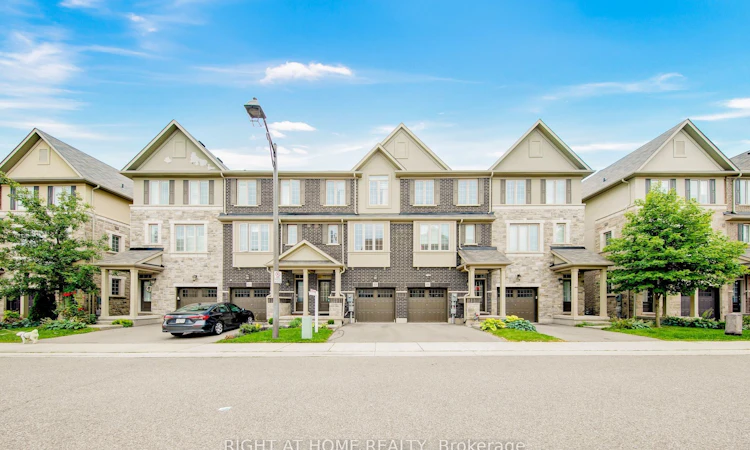
For Sale: 408 Belcourt Common, Oakville, ON - REW
Boost your listing
Listing featured. Your listing will be featured on REW.
View featured placement
$1,100,000
3 bd 4 ba 1500 - 2000 sf Townhouse

408 Belcourt CommonOakville, ON, L6H 0R2

Rural Oakville
  • 3 Bed
  • 4 Bath
  • 1500 - 2000 Sqft
  • Townhouse

About this home

**Beautifully Upgraded Freehold 3-Storey Townhome in Prime Oakville Location!**Welcome to this meticulously maintained and extensively upgraded townhouse ideally located at **Trafalgar & Dundas** in Oakville. Offering an Exceptional combination of Style, Comfort, Functionality, and Convenience offering Over 1735 sqft plus FINISHED Basement 409 sqft. This is an ideal opportunity for a growing family, first-time buyer, or anyone looking for a truly move-in-ready home. Boasting **over $100,000 in thoughtful upgrades.** Features include Laminate flooring throughout, Extensive Pot-lights, Designer Lighting, Custom Built-in Pantry and Storage solutions, Garburator, Single Bowl Sink, Custom Built-in Closets, Mirrored Closets, Decorative Wall, and Professionally Organized Garage Shelving. The home is **Completely carpet-free**, Freshly painted, and well cared for with Owned Tankless Hot Water Tank. The bright and functional main living area offers a welcoming space for everyday family living and entertaining, while the well-appointed kitchen provides excellent storage and practical workspace. The **Finished basement** adds valuable flexible living space and can easily serve as a private home office, guest/in-law suite, children's retreat, or home-based business area. Location is a true highlight. **St. Cecilia Catholic Elementary School & William Rose Park is within walking distance**, right outside the door, making everyday family life incredibly convenient. Enjoy easy access to shopping, dining, transit, major highways, and all that North Oakville has to offer. A rare opportunity to own a beautifully upgraded, meticulously maintained home in a highly desirable family-friendly Oakville community.
Listed by: Pam Cho, Salesperson, RIGHT AT HOME REALTY

Home facts and features

Price details
List Price
Gross Taxes for 2025
$4,624
Home facts
Bedrooms
3
Full Bathrooms
4
Parking Spaces
2
Property Type
Townhouse
Year Built
6 - 15 yrs old
Exterior Finish
Brick, Stone
Heating Type
Forced Air, Gas
Cooling
Central Air
Basement Details
Finished
Features
Hospital, Park, Public Transit, School
Community
Agent details
Primary Agent
Pam Cho
Primary Broker
RIGHT AT HOME REALTY
Listing details
Days on REW
1 Day
MLS® Number
W13807490
Source
Toronto Real Estate Board
Is this your listing? Help it to stand out.

Mortgage Calculator

Estimated Payments
Purchase Price
Mortgage Total
Down Payment
Amortization
25 Years
Interest Rate
3.99%

Connect with our mortgage partner

Frank Mortgage

Frank Mortgage

Canada's No Fee Mortgage Marketplace

Online mortgage broker offering quick and simple access to Canada's top lenders – compare rates and complete your mortgage in a secure online environment

Connect with a mortgage expert

The displayed rates are provided as guidance only, are not guaranteed, or are to be considered an approval of credit. Approval will be based solely on your personal situation. You are encouraged to speak with a Mortgage Professional for the most accurate information and to determine your eligibility.

Property Insights

Trafalgar Ridge Montessori School
  • Private
  • PS - 3
Iroquois Ridge High School
  • Public
  • 9 - 12
Post's Corners Public School
  • Public
  • JK - 8
St Andrew Catholic School
  • Catholic
  • JK - 8
Joshua Creek Public School
  • Public
  • JK - 8
St Marguerite d'Youville Elementary School
  • Catholic
  • JK - 8
Holy Trinity Catholic Secondary School
  • Catholic
  • 9 - 12
Sheridan Public School
  • Public
  • JK - 5
Fern Hill
  • Private
  • JK - 8
Holy Family School
  • Catholic
  • JK - 8
School catchments and distances are intended to be used as reference only. To verify enrolment eligibility for a property, contact the school directly.Report Incorrect Info
Listing data is subject to copyright, disclaimer, and additional requirements from the data provider. See our Terms of Use for terms applicable to this listing. Listing data was last updated on 2026-09-20.
We use cookies and other technologies for functionality, security, and to provide you with a personalized experience on our online services. By continuing to use our online services, you agree to our Privacy Policy and Terms of Use. For information on how to adjust your privacy settings, visit our Cookie Policy.
Dismiss

