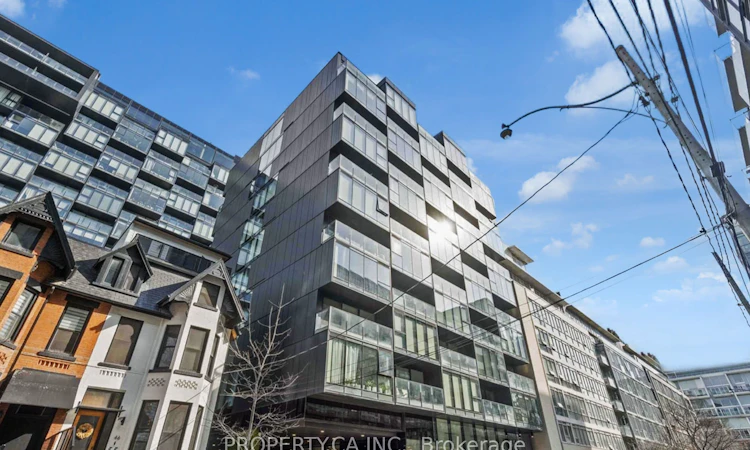
For Sale: 408-38 Stewart Street, Toronto, ON - REW
Boost your listing
Listing featured. Your listing will be featured on REW.
View featured placement
$397,000
1 bd 1 ba < 499 sf Apt/Condo

408 - 38 Stewart StreetToronto, ON, M5V 0H1

Waterfront Communities West
  • 1 Bed
  • 1 Bath
  • < 499 Sqft
  • Apt/Condo

About this home

Experience urban living at its finest in the iconic Thompson Residences, perfectly situated in the heart of King West. This bright and spacious one-bedroom suite features an open-concept layout, floor-to-ceiling windows that fill the space with natural light, and soaring 9-foot exposed concrete ceilings that create a modern, loft-inspired feel. Complete with a private storage locker, this suite offers the perfect blend of style and functionality. Residents enjoy premium amenities, including a full-service concierge and a two-storey fitness centre, withStarbucks conveniently located in the building. Step outside and enjoy everything King West has to offer, just moments from The Well, Lavelle Rooftop Lounge, Café Oretta, renowned restaurants, boutique shopping, parks, and convenient transit. Whether you're a first-time buyer, professional, or investor, this is an exceptional opportunity to own in one of Toronto's most desirable communities.
Listed by: Jazmin Zadeh, Salesperson, PROPERTY.CA INC.

Home facts and features

Price details
List Price
Gross Taxes for 2025
$2,579
Strata Maintenance Fees
$489
Home facts
Bedrooms
1
Full Bathrooms
1
Parking Details
Underground
Property Type
Apt/Condo
Exterior Finish
Concrete
Heating Type
Forced Air, Gas
Cooling
Central Air
Features
In-Suite Laundry
Amenities
Building Insurance Included, Common Elements Included
Community
Agent details
Primary Agent
Jazmin Zadeh
Primary Broker
PROPERTY.CA INC.
Listing details
Days on REW
1 Day
MLS® Number
C13668744
Source
Toronto Real Estate Board
Is this your listing? Help it to stand out.

Building Information

Thompson Residences, Apt/Condo in Waterfront Communities West

The Thompson Residences at 38 Stewart Street, Toronto, Ontario – The Thompson Residences’ architecture is designed by the renowned Saucier & Perrotte Architects while the landscape has been taken care of another remarkable and award winning landscape architect. Thompson Residences's are a LEED (Leadership in... more

Units:
408
Floors:
14
Built in:
2016
Active Listings:
3

Mortgage Calculator

Estimated Payments
Purchase Price
Mortgage Total
Down Payment
Amortization
25 Years
Interest Rate
3.99%

Connect with our mortgage partner

REW Money

REW Money

REW Money

Connect with a mortgage expert

The displayed rates are provided as guidance only, are not guaranteed, or are to be considered an approval of credit. Approval will be based solely on your personal situation. You are encouraged to speak with a Mortgage Professional for the most accurate information and to determine your eligibility.

Property Insights

Discovering Minds Montessori Preschool I
  • Private
  • Pre-K - K
St Mary Catholic School
  • Catholic
  • JK - 8
Niagara Street Junior Public School
  • Public
  • JK - 6
Ogden Junior Public School
  • Public
  • JK - 6
Charles G Fraser Public School
  • Public
  • JK - 6
Ryerson Community School
  • Public
  • JK - 8
City School
  • Public
  • 9 - 12
The Waterfront School
  • Public
  • JK - 8
Givins/Shaw Junior Public School
  • Public
  • JK - 6
Heydon Park Secondary School
  • Public
  • 9 - 12
School catchments and distances are intended to be used as reference only. To verify enrolment eligibility for a property, contact the school directly.Report Incorrect Info
Listing data is subject to copyright, disclaimer, and additional requirements from the data provider. See our Terms of Use for terms applicable to this listing. Listing data was last updated on 2026-08-12.
We use cookies and other technologies for functionality, security, and to provide you with a personalized experience on our online services. By continuing to use our online services, you agree to our Privacy Policy and Terms of Use. For information on how to adjust your privacy settings, visit our Cookie Policy.
Dismiss

