For Sale: 407-600 Grenfell Drive W, London, ON - REW
Boost your listing
Listing featured. Your listing will be featured on REW.
View featured placement
$219,000
1 bd 1 ba 700 - 798 sf Apt/Condo

407 - 600 Grenfell Drive WLondon, ON, N5X 2R8

Stoney Creek
  • 1 Bed
  • 1 Bath
  • 700 - 798 Sqft
  • Apt/Condo

About this home

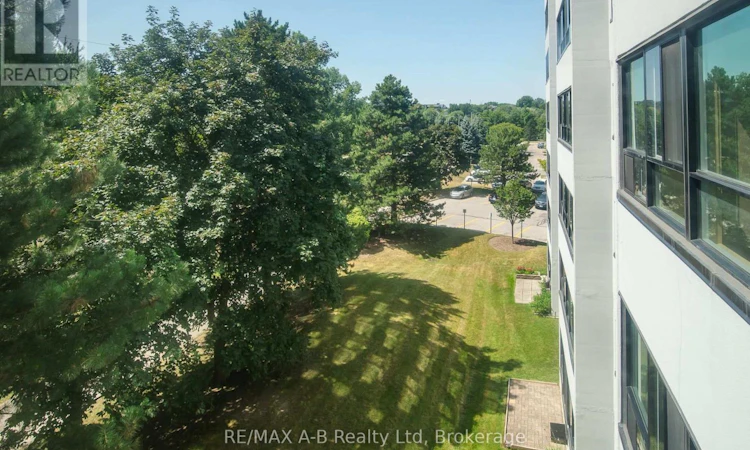
Exceptional Value !!! !Welcome to this bright and spacious condominium located in the highly desirable Stoney Creek neighbourhood of North London. Perfectly situated just minutes from Western University, University Hospital, Masonville Mall, excellent schools, shopping, restaurants, parks, and public transit, this property offers an unbeatable combination of convenience, comfort, and value.This immaculate 4th-floor unit enjoys peaceful views of mature trees and green space through large windows replaced in 2025, filling the home with an abundance of natural light. The functional floor plan features a spacious living room, dining area, kitchen, generous primary bedroom, versatile den ideal for a home office or guest room, and a 4-piece bathroom.The well-maintained building offers two elevators and professional management, providing worry-free condominium living.Condominium fees include: water, garbage collection, building insurance, and exterior/building maintenance.Whether you're an investor seeking a solid addition to your portfolio, a parent purchasing for a student attending Western University, a first-time home buyer, or someone looking to enjoy affordable, low-maintenance living in an outstanding location, this property is an opportunity not to be missed.Exceptional value, a prime location, and move-in-ready condition make this an excellent place to call home. Schedule your private showing today! (id:63626)
Listed by: LIZ SEREC, Salesperson, RE/MAX A-B Realty Ltd

Home facts and features

Price details
List Price
Gross Taxes for 2026
$1,347
Strata Maintenance Fees
$350 Monthly
Home facts
Bedrooms
1
Full Bathrooms
1
Parking Spaces
1
Parking Details
No Garage
Property Type
Apt/Condo
Title
Condo/Strata
Exterior Finish
Concrete
Heating Type
Baseboard heaters, Electric
Cooling
Window air conditioner
Features
Controlled entry, Dry, Flat site, Lighting, Smoke Detectors
Amenities
Visitor Parking
Appliances
Dishwasher, Refrigerator, Stove
Community
Agent details
Primary Agent
LIZ SEREC
Primary Broker
RE/MAX A-B Realty Ltd
Listing details
Days on REW
1 Day
MLS® Number
X13611392
Source
Canadian Real Estate Association

Is this your listing? Help it to stand out.

Mortgage Calculator

Estimated Payments
Purchase Price
Mortgage Total
Down Payment
Amortization
25 Years
Interest Rate
3.99%

Connect with our mortgage partner

REW Money

REW Money

REW Money

Connect with a mortgage expert

The displayed rates are provided as guidance only, are not guaranteed, or are to be considered an approval of credit. Approval will be based solely on your personal situation. You are encouraged to speak with a Mortgage Professional for the most accurate information and to determine your eligibility.

Property Insights

A B Lucas Secondary School
  • Public
  • 9 - 12
Jack Chambers Public School
  • Public
  • JK - 8
Stoneybrook Public School
  • Public
  • JK - 8
Mother Teresa Catholic Secondary School
  • Catholic
  • 9 - 12
Stoney Creek Public School
  • Public
  • JK - 8
St Mark School
  • Catholic
  • JK - 8
Northridge Public School
  • Public
  • JK - 8
St. Kateri School
  • Catholic
  • JK - 8
Louise Arbour French Immersion Public School
  • Public
  • K - 8
Masonville Public School
  • Public
  • JK - 8
School catchments and distances are intended to be used as reference only. To verify enrolment eligibility for a property, contact the school directly.Report Incorrect Info
Listing data is subject to copyright, disclaimer, and additional requirements from the data provider. See our Terms of Use for terms applicable to this listing. Listing data was last updated on 2026-07-28.

