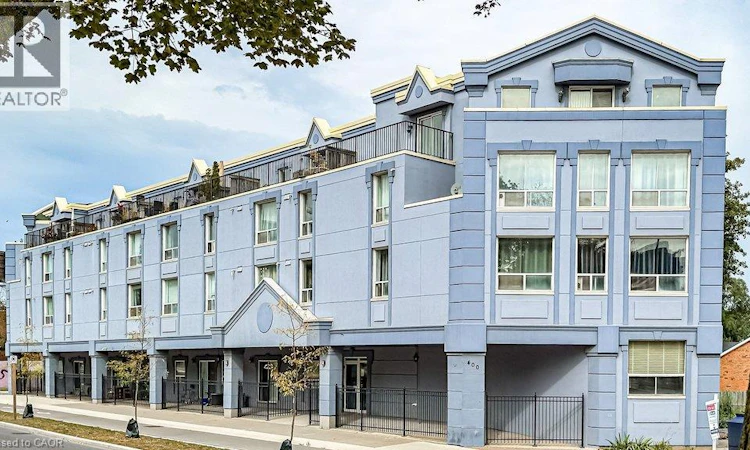
For Sale: 407-400 York Boulevard, Hamilton, ON - REW
Boost your listing
Listing featured. Your listing will be featured on REW.
View featured placement
$349,999
1 bd • 1 ba • 800 sf • Apt/Condo

400 York Boulevard Unit# 407Hamilton, ON, L8R 3M5

Strathcona
  • 1 Bed
  • 1 Bath
  • 800 Sqft
  • Apt/Condo

About this home

Extensively Updated. Top Floor. Incredible Balcony. Strathcona Living. This stylishly updated 1-bedroom, 1-bathroom top-floor condo offers 800 sq. ft. of interior living space plus an exceptional 200+ sq. ft. open balcony surrounded by mature trees and offering seasonal views of Hamilton Bay. Located on the 4th, top floor, this bright, private home has been extensively updated for modern living. Features include new blonde-toned flooring, an updated kitchen, renovated bathroom, new furnace & A/C, newer appliances and painted throughout. The fresh, contemporary finishes create a move-in-ready home with a warm, modern feel and plenty of room to live, work from home and entertain. In suite laundry and prkg for ultimate convenience included. The 200+sq. ft. balcony is a true standout — large enough for outdoor dining, entertaining, gardening or creating your own urban lounge. Enjoy morning coffee among the treetops, summer dinners with friends or simply relax and take in the seasonal lake views. No neighbours above adds an extra level of privacy and peace. Then there's the location. Live in the heart of vibrant Strathcona, with Bayfront Park and the waterfront, Dundurn Castle, James Street North, markets, cafes and restaurants, TD Coliseum and downtown Hamilton all within easy walking distance. McMaster University is nearby, while West Harbour GO Station offers convenient rail connections. Easy highway access makes commuting throughout Hamilton and beyond a breeze. Perfect for a first-time buyer, professional, or downsizer, this is a rare combination of space, style, privacy and exceptional indoor-outdoor living. (id:63626)
Listed by: Paola Paron, Salesperson, CENTURY 21 HERITAGE GROUP LTD.

Home facts and features

Price details
List Price
Gross Taxes for 2026
$1,993
Strata Maintenance Fees
$782 Monthly
Home facts
Bedrooms
1
Full Bathrooms
1
Parking Spaces
1
Parking Details
Open, Visitor Parking
Property Type
Apt/Condo
Year Built
Built in 1989 (37 yrs old)
Title
Condo/Strata
Style
Other
Exterior Finish
Stucco
Heating Type
Forced air
Cooling
Central air conditioning
Features
Alarm system, Balcony, Paved driveway, Security system, Smoke Detectors, Southern exposure
Appliances
Dishwasher, Dryer, Hood Fan, Refrigerator, Stove, Washer
Community
Agent details
Primary Agent
Paola Paron
Primary Broker
CENTURY 21 HERITAGE GROUP LTD.
Listing details
Days on REW
1 Day
MLS® Number
40868130
Source
Canadian Real Estate Association

Is this your listing? Help it to stand out.

Mortgage Calculator

Estimated Payments
Purchase Price
Mortgage Total
Down Payment
Amortization
25 Years
Interest Rate
3.99%

Connect with our mortgage partner

Frank Mortgage

Frank Mortgage

Canada's No Fee Mortgage Marketplace

Online mortgage broker offering quick and simple access to Canada's top lenders – compare rates and complete your mortgage in a secure online environment

Connect with a mortgage expert

The displayed rates are provided as guidance only, are not guaranteed, or are to be considered an approval of credit. Approval will be based solely on your personal situation. You are encouraged to speak with a Mortgage Professional for the most accurate information and to determine your eligibility.

Property Insights

Hess Street Junior Public School
  • Public
  • JK - 8
Strathcona Junior Public School
  • Public
  • JK - 5
Sir John A Macdonald School
  • Public
  • 9 - 12
Georges-P-Vanier School
  • Public
  • 7 - 12
Central Junior Public School
  • Public
  • JK - 5
Central Public School
  • Public
  • JK - 8
Southern Ontario Collegiate
  • Private
  • 9 - 12
Ryerson Middle School
  • Public
  • 6 - 8
Turning Point School
  • Public
  • 9 - 12
Bronston Canadian Academy
  • Private
  • K - 12
School catchments and distances are intended to be used as reference only. To verify enrolment eligibility for a property, contact the school directly.Report Incorrect Info
Listing data is subject to copyright, disclaimer, and additional requirements from the data provider. See our Terms of Use for terms applicable to this listing. Listing data was last updated on 2026-10-01.
We use cookies and other technologies for functionality, security, and to provide you with a personalized experience on our online services. By continuing to use our online services, you agree to our Privacy Policy and Terms of Use. For information on how to adjust your privacy settings, visit our Cookie Policy.
Dismiss

