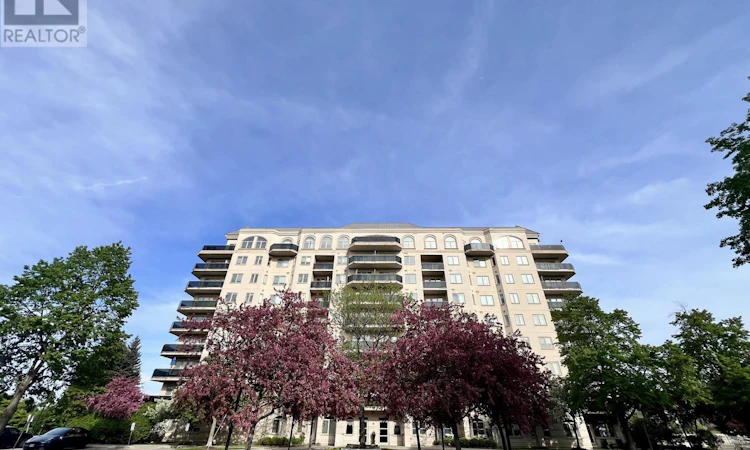
For Sale: 406-10 Dayspring Circle, Brampton, ON - REW
Boost your listing
Listing featured. Your listing will be featured on REW.
View featured placement
$509,000
3 bd 2 ba 1200 - 1398 sf Apt/Condo

406 - 10 Dayspring CircleBrampton, ON, L6P 1B9

Bram East
  • 3 Bed
  • 2 Bath
  • 1200 - 1398 Sqft
  • Apt/Condo

About this home

Welcome to an exceptional and stunning residence offering space, views, and lifestyle in perfect harmony! This impeccable 2+1 bedroom, 2-bathroom condominium delivers close to 1,300 sq. ft. of thoughtfully designed living space, framed by sweeping views of the Claireville Conservation lands. Sunlight pours through expansive windows, enhancing the sense of openness throughout the suite.The well-appointed updated wall to wall kitchen blends style and practicality, showcasing granite countertops, stainless steel appliances, generous cabinetry, and a pantry, all thoughtfully positioned to flow effortlessly into the main living spaces-perfect for both hosting and daily living. The open living and dining areas are bright and inviting, framed byexpansive windows and direct access to the balcony, where serene, unobstructed ravine views offer a calming and picturesque setting. The primary suite offers a peaceful retreat, featuring a beautifully renovated four-piece ensuite, ample closet space (his and hers), and a large window with tranquil views of the surrounding greenery. The generously sized second bedroom includes an oversized closet andoffers excellent versatility, while the spacious, enclosed den can comfortably function as athird bedroom, home office, or guest suite. Additional highlights include in-suite full-size laundry, upgraded engineered hardwood flooring throughout, stylish roller blinds in every room, one underground parking space, and two storage lockers for added convenience. Enjoy close access to scenic nature trails, shopping, dining, parks, transit, and major highway connections all within easy reach-offering the perfect balance of tranquility and accessibility. Residents enjoy a full suite of lifestyle amenities, including a library, gym, media andactivity rooms, games and billiards spaces, guest accommodations (additional cost), and an impressive event room with stage and separate kitchen-perfect for hosting larger gatherings. (id:63626)
Listed by: ASHIF KALYAN, Salesperson, RE/MAX EXPERTS

Home facts and features

Price details
List Price
Gross Taxes for 2026
$3,374
Strata Maintenance Fees
$1,173 Monthly
Home facts
Bedrooms
3
Full Bathrooms
2
Parking Spaces
1
Parking Details
Underground, Garage
Property Type
Apt/Condo
Title
Condo/Strata
Exterior Finish
Concrete, Stucco
Heating Type
Heat Pump, Electric
Cooling
Central air conditioning
Features
Balcony, Carpet Free, Fireplace(s), In suite Laundry, Storage - Locker
Appliances
All, Blinds, Dishwasher, Dryer, Hood Fan, Refrigerator, Stove, Washer
Community
Agent details
Primary Agent
ASHIF KALYAN
Primary Broker
RE/MAX EXPERTS
Listing details
Days on REW
85 Days
Property Views
23
MLS® Number
W13053040
Source
Canadian Real Estate Association

Is this your listing? Help it to stand out.

Mortgage Calculator

Estimated Payments
Purchase Price
Mortgage Total
Down Payment
Amortization
25 Years
Interest Rate
3.99%

Connect with our mortgage partner

REW Money

REW Money

REW Money

Connect with a mortgage expert

The displayed rates are provided as guidance only, are not guaranteed, or are to be considered an approval of credit. Approval will be based solely on your personal situation. You are encouraged to speak with a Mortgage Professional for the most accurate information and to determine your eligibility.

Property Insights

Adam School
  • Private
  • 9 - 12
Calderstone Middle Middle School
  • Public
  • 6 - 8
St. André Bessette Catholic Elementary School
  • Catholic
  • JK - 8
Red Willow Public School
  • Public
  • JK - 5
Father Francis McSpiritt Catholic Elementary School
  • Catholic
  • JK - 8
Brentway Academy Inc
  • Private
  • K - 8
Claireville Public School
  • Public
  • JK - 5
Innocent Hearts Academy Secondary School
  • Private
  • 9 - 12
Walnut Grove Public School
  • Public
  • JK - 8
Gobind Sarvar Brampton
  • Private
  • JK - 10
School catchments and distances are intended to be used as reference only. To verify enrolment eligibility for a property, contact the school directly.Report Incorrect Info
Listing data is subject to copyright, disclaimer, and additional requirements from the data provider. See our Terms of Use for terms applicable to this listing. Listing data was last updated on 2026-07-22.

