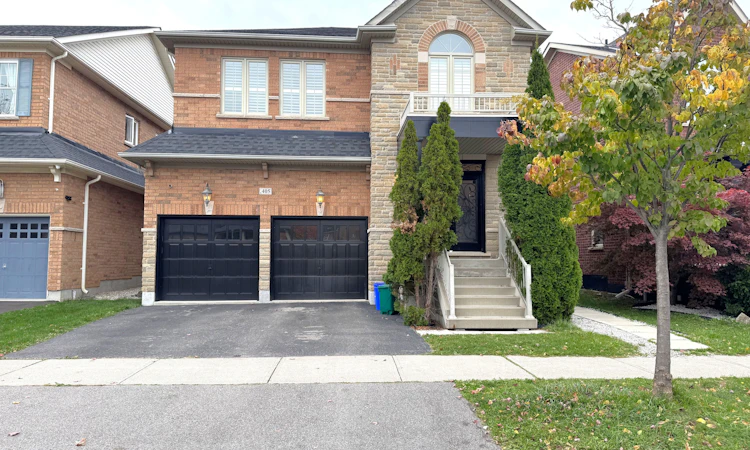
For Sale: 405 Scott Boulevard, Milton, ON - REW
Boost your listing
Listing featured. Your listing will be featured on REW.
View featured placement
$1,119,000
4 + 2 bd • 4 ba • 2000 - 2500 sf • House

405 Scott BoulevardMilton, ON, L9T 0T1

Scott
  • 4 + 2 Bed
  • 4 Bath
  • 2000 - 2500 Sqft
  • House

About this home

{STEP INSIDE} Walk in and the foyer opens under an 18 ft cathedral ceiling, with 9 ft ceilings carrying through the main level. It sets a bright, open tone before you've taken your shoes off. This detached 2-storey in Milton gives a family room to spread out, with a finished lower level as well. {MAIN LEVEL} The family & dining rooms share one open space with hardwood flooring, a natural gas fireplace & a view over the backyard. It's the room everyone ends up in on a November evening, & it's easy to host in. The kitchen has granite countertops, stainless steel appliances, a gas stove & a dishwasher, so cooking for a crowd is no trouble at all. The eat-in breakfast area walks out to the deck, so morning coffee outside is an easy call. A sunken laundry room with a laundry tub, plus a 2pc powder room, completes the level. Come home through the garage & you step straight into the laundry room, no wet boots tracked through the house. {UPPER LEVEL} The primary bedroom has a walk-in closet & a 4pc ensuite with a separate stand-up shower, a calm place to start the day. Three more bedrooms each have a closet, & a den with hardwood flooring makes a handy home office. A second 4pc bath serves the other bedrooms. Carpeted bedrooms stay quiet underfoot. {LOWER LEVEL} The finished basement adds a rec room with pot lights, a kitchen, two bedrooms, an office & a 4pc bath. Laminate flooring runs through, & the rec room has a window for daylight. A second laundry room with a washer & dryer keeps the lower level self-contained. Plenty of room for a big family, extended family or guests. {LOCATION} Escarpment View PS (PK to 8) is a catchment school just 0.26 km away. Milton DHS (9 to 12) is also a catchment school. McCready Park is a minute's walk, & Scott Neighbourhood Park West is about 7 minutes on foot, with a playground, sports field & trail. A Milton Transit stop is about a minute away. Milton GO station is 3.4 km & Milton District Hospital is under 1 km.
Listed by: Rakesh Chander Babber, Salesperson, CITYSCAPE REAL ESTATE LTD.

Home facts and features

Price details
List Price
Gross Taxes for 2025
$5,476
Home facts
Bedrooms
4 + 2
Full Bathrooms
4
Parking Spaces
4
Property Type
House
Lot Size
42 ft x 88 ft (3813 ft²)
Depth
88.73
Frontage
42.98
Exterior Finish
Brick Veneer
Heating Type
Forced Air, Gas
Cooling
Central Air
Basement Details
Finished, Separate Entrance, Apartment
Community
Agent details
Primary Agent
Primary Broker
CITYSCAPE REAL ESTATE LTD.
Listing details
Days on REW
1 Day
MLS® Number
W14086458
Source
Toronto Real Estate Board
Is this your listing? Help it to stand out.

Mortgage Calculator

provided by REW Digital Ltd
Estimated Payments
Purchase Price
Mortgage Total
Down Payment
Amortization
25 Years
Interest Rate
3.99%

Connect with our mortgage partner

Frank Mortgage

Frank Mortgage

Canada's No Fee Mortgage Marketplace

Online mortgage broker offering quick and simple access to Canada's top lenders – compare rates and complete your mortgage in a secure online environment

Connect with a mortgage expert

The displayed rates are provided as guidance only, are not guaranteed, or are to be considered an approval of credit. Approval will be based solely on your personal situation. You are encouraged to speak with a Mortgage Professional for the most accurate information and to determine your eligibility.

Property Insights

P. L. Robertson Public School
  • Public
  • JK - 8
Escarpment View Public School
  • Public
  • JK - 8
Queen of Heaven Elementary Catholic School
  • Catholic
  • JK - 8
St. Benedict Elementary Catholic School
  • Catholic
  • JK - 8
Anne J. MacArthur Public School
  • Public
  • JK - 8
Jean Vanier Catholic Secondary School
  • Catholic
  • 9 - 12
J M Denyes Public School
  • Public
  • JK - 5
Our Lady of Victory School
  • Catholic
  • JK - 8
Milton District High School
  • Public
  • 9 - 12
Boyne Public School
  • Public
  • JK - 8
School catchments and distances are intended to be used as reference only. To verify enrolment eligibility for a property, contact the school directly.Report Incorrect Info
Listing data is subject to copyright, disclaimer, and additional requirements from the data provider. See our Terms of Use for terms applicable to this listing. Listing data was last updated on 2026-10-16.
We use cookies and other technologies for functionality, security, and to provide you with a personalized experience on our online services. By continuing to use our online services, you agree to our Privacy Policy and Terms of Use. For information on how to adjust your privacy settings, visit our Cookie Policy.
Dismiss

