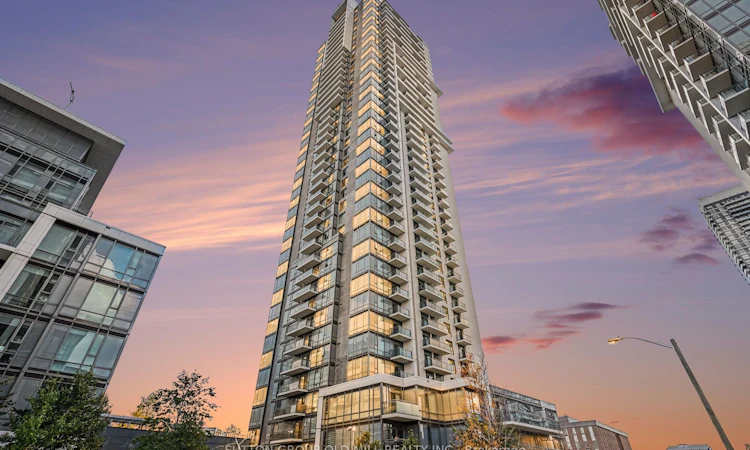
For Sale: 404-55 Ann O'reilly Road, Toronto, ON - REW
Boost your listing
Listing featured. Your listing will be featured on REW.
View featured placement
$399,000
1 bd • 1 ba • 500 - 599 sf • Apt/Condo

404 - 55 Ann O'reilly RoadToronto, ON, M2J 0E1

Henry Farm
  • 1 Bed
  • 1 Bath
  • 500 - 599 Sqft
  • Apt/Condo

About this home

Welcome to this stylish and thoughtfully designed 1-bedroom condo in the sought-after Parkside at Atria community! Offering 527 sq. ft. of well-planned living space, this bright and functional suite features an open-concept layout, a modern kitchen with stainless steel appliances, and a private balcony perfect for enjoying your morning coffee or unwinding at the end of the day. Parking and a storage locker are both included, adding exceptional convenience and value. Ideal for first-time buyers, young professionals, or investors looking for a fantastic opportunity in a convenient location. Situated in the vibrant Sheppard and Consumers Road neighbourhood, just minutes from Fairview Mall, TTC transit, parks, restaurants, shopping, and everyday amenities. Commuters will appreciate the easy access to Highways 401, 404, and the DVP. A wonderful opportunity to enjoy comfortable, low-maintenance living in a well-connected Toronto community!
Listed by: Christopher Ian Harrop, Salesperson, SUTTON GROUP OLD MILL REALTY INC.

Home facts and features

Price details
List Price
Gross Taxes for 2026
$2,056
Strata Maintenance Fees
$402
Home facts
Bedrooms
1
Full Bathrooms
1
Parking Spaces
1
Parking Details
Underground
Property Type
Apt/Condo
Year Built
0 - 5 yrs old
Exterior Finish
Concrete
Heating Type
Forced Air, Gas
Cooling
Central Air
Pool
Indoor Pool
Features
In-Suite Laundry
Amenities
Building Insurance Included, Common Elements Included, Concierge, Exercise Room, Party Room/Meeting Room, Visitor Parking
Community
Agent details
Primary Agent
Primary Broker
SUTTON GROUP OLD MILL REALTY INC.
Listing details
Days on REW
1 Day
MLS® Number
C14080582
Source
Toronto Real Estate Board
Is this your listing? Help it to stand out.

Building Information

Parkside at Atria, Apt/Condo in Henry Farm

For those who dream with a passion for the extraordinary, Tridel Dorsay’s new master planned ATRIA condominium community will not disappoint. Introducing ALTO and PARKSIDE at Atria: two exquisite condominium residences on a tree-lined street adjoining a lush park.

As a Tridel Built Green. Built For Life.®... more

Units:
95
Floors:
8
Built in:
n/a
Active Listings:
8
Tridel
Developer
10
Active Developments

Mortgage Calculator

provided by REW Digital Ltd
Estimated Payments
Purchase Price
Mortgage Total
Down Payment
Amortization
25 Years
Interest Rate
3.99%

Connect with our mortgage partner

Frank Mortgage

Frank Mortgage

Canada's No Fee Mortgage Marketplace

Online mortgage broker offering quick and simple access to Canada's top lenders – compare rates and complete your mortgage in a secure online environment

Connect with a mortgage expert

The displayed rates are provided as guidance only, are not guaranteed, or are to be considered an approval of credit. Approval will be based solely on your personal situation. You are encouraged to speak with a Mortgage Professional for the most accurate information and to determine your eligibility.

Property Insights

CANNY
  • Private
  • 9 - 12
Princeton International College
  • Private
  • 9 - 12
Elite Academic School
  • Private
  • 9 - 12
Queen's International College
  • Private
  • 9 - 12
Abu Huraira Islamic School
  • Private
  • K - 4
Yorkland High School
  • Private
  • 9 - 12
North Toronto Christian School
  • Private
  • JK - 12
A R S Armenian Private School
  • Private
  • K - 12
Muirhead Public School
  • Public
  • JK - 6
St Gerald Catholic School
  • Catholic
  • JK - 8
School catchments and distances are intended to be used as reference only. To verify enrolment eligibility for a property, contact the school directly.Report Incorrect Info
Listing data is subject to copyright, disclaimer, and additional requirements from the data provider. See our Terms of Use for terms applicable to this listing. Listing data was last updated on 2026-10-15.
We use cookies and other technologies for functionality, security, and to provide you with a personalized experience on our online services. By continuing to use our online services, you agree to our Privacy Policy and Terms of Use. For information on how to adjust your privacy settings, visit our Cookie Policy.
Dismiss


