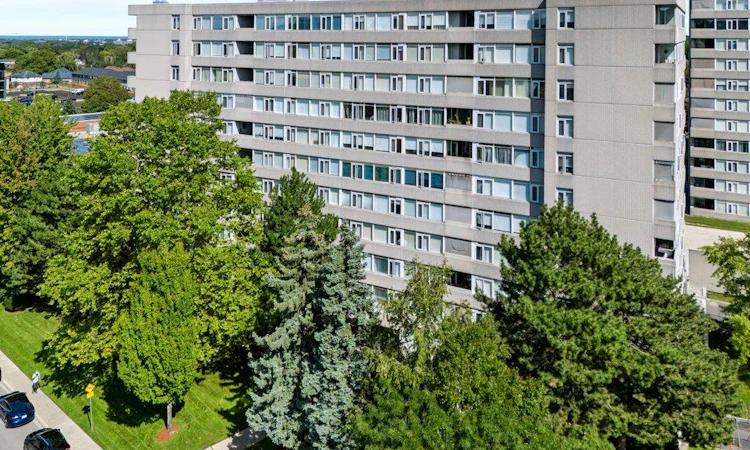
For Sale: 404-30 Harrisford Street, Hamilton, ON - REW
Boost your listing
Listing featured. Your listing will be featured on REW.
View featured placement
$329,900
2 bd 2 ba 1108 sf Apt/Condo
404-30 Harrisford Street
Street ViewDirections

404 - 30 Harrisford StreetHamilton, ON, L8K 6M9

Red Hill
  • 2 Bed
  • 2 Bath
  • 1108 Sqft
  • Apt/Condo

About this home

Welcome home. Bright and spacious condo living in a well-established Hamilton Red Hill neighbourhood. — offering the perfect blend of comfort, convenience, and low-maintenance lifestyle. This generous 2-bedroom, 2-bathroom suite sits on the 4th floor and offers unique peaceful treetop views from your private balcony — an ideal retreat to enjoy your morning coffee or wind down at the end of the day. Inside, the unit offers a functional open-concept layout with ample room sizes, brand new stainless steel appliances, white cabinetry, a clean, move-in ready condo. Building amenities include an indoor pool, elevator, sauna, Car wash and visitor parking — everything you need for effortless everyday living. Underground parking and locker included. Ideally located close to shopping, transit, schools, Red Hill Parkway, and all major amenities — a fantastic opportunity for 1st-time buyers, downsizers, or investors looking for space, comfort, and value in Hamilton.
Listed by: Sarah Stephenson Logue, RE/MAX Escarpment Team Logue Realty Inc.

Home facts and features

Price details
List Price
Gross Taxes for 2026
$3,299
Strata Maintenance Fees
$693 Monthly
Home facts
Bedrooms
2
Full Bathrooms
2
Parking Spaces
1
Property Type
Apt/Condo
Year Built
Built in 1978 (48 yrs old)
Style
Apartment
Heating Type
Baseboard,Heat Pump
Cooling
Other
Pool
Community, Indoor Pool, Pool
Features
In-suite
Amenities
Fitness Center, Game Room, Parking, Sauna, Tennis Courts, Workshop Area
Appliances
All Bathroom Mirrors, All Electrical Light Fixtures, All Window Coverings, Dishwasher, Dryer, Fridge, Other, Stove, Washer
Community
Agent details
Primary Agent
Primary Broker
RE/MAX Escarpment Team Logue Realty Inc.
Listing details
Days on REW
1 Day
MLS® Number
40861952
Source
Information Technology Systems Ontario
Board
Cornerstone Association of REALTORS®
Is this your listing? Help it to stand out.

Mortgage Calculator

Estimated Payments
Purchase Price
Mortgage Total
Down Payment
Amortization
25 Years
Interest Rate
3.99%

Connect with our mortgage partner

REW Money

REW Money

REW Money

Connect with a mortgage expert

The displayed rates are provided as guidance only, are not guaranteed, or are to be considered an approval of credit. Approval will be based solely on your personal situation. You are encouraged to speak with a Mortgage Professional for the most accurate information and to determine your eligibility.

Property Insights

St. Luke Catholic Elementary School
  • Catholic
  • JK - 8
Elizabeth Bagshaw School
  • Public
  • JK - 8
Sir Wilfrid Laurier Public School
  • Public
  • JK - 8
Rosedale Elementary School
  • Public
  • JK - 5
Glendale Secondary School
  • Public
  • 9 - 12
Glen Echo Junior Public School
  • Public
  • JK - 5
Viscount Montgomery Public School
  • Public
  • JK - 8
Billy Green Elementary School
  • Public
  • JK - 8
St. Eugene Catholic Elementary School
  • Catholic
  • JK - 8
Glen Brae Middle School
  • Public
  • 6 - 8
School catchments and distances are intended to be used as reference only. To verify enrolment eligibility for a property, contact the school directly.Report Incorrect Info
Listing data is subject to copyright, disclaimer, and additional requirements from the data provider. See our Terms of Use for terms applicable to this listing. Listing data was last updated on 2026-09-10.
We use cookies and other technologies for functionality, security, and to provide you with a personalized experience on our online services. By continuing to use our online services, you agree to our Privacy Policy and Terms of Use. For information on how to adjust your privacy settings, visit our Cookie Policy.
Dismiss

