For Sale: 403-50 Murray Street W, Hamilton, ON - REW
Boost your listing
Listing featured. Your listing will be featured on REW.
View featured placement
$539,000
2 bd • 2 ba • 1025 sf • Apt/Condo

50 Murray Street W Unit# 403Hamilton, ON, L8L 1B3

Central Hamilton
  • 2 Bed
  • 2 Bath
  • 1025 Sqft
  • Apt/Condo

About this home

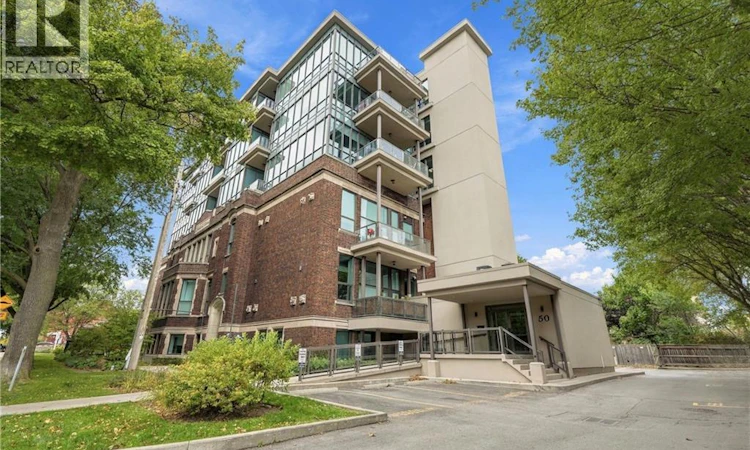
URBAN LOFT LIVING WITH CHARACTER & STYLE! Welcome to Unit 403 at the sought-after Witton Lofts, a truly unique boutique condominium that beautifully blends historic charm with modern convenience. Originally a historic school, this distinctive building offers an architectural character unlike the ordinary condo. Step inside this spacious 2-bedroom, 1.5-bathroom suite featuring soaring 10-foot ceilings, a bright and inviting layout, and an abundance of natural light. The upgraded kitchen showcases beautiful countertops, stainless steel appliances and a stylish backsplash, while modern finishes add to the appeal. Enjoy the convenience of in-suite laundry, a private balcony and your own personal thermostat and parking space. Residents can also take advantage of the building's outdoor terrace and visitor parking. Ideally located in Hamilton's vibrant North End, you're just steps from the trendy James Street North district, local cafés, restaurants, galleries, shops and the waterfront. Enjoy nearby Bayfront Park, scenic walking trails and convenient access to West Harbour GO Station and major commuter routes. Whether you're a first-time buyer, professional, downsizer or investor, this is an opportunity to enjoy distinctive loft living in one of Hamilton's most character-filled buildings. Experience the perfect blend of history, style and urban convenience! (id:63626)
Listed by: Rob Golfi, Salesperson, RE/MAX Escarpment Golfi Realty Inc.

Home facts and features

Price details
List Price
Gross Taxes for 2026
$4,100
Strata Maintenance Fees
$575 Monthly
Home facts
Bedrooms
2
Full Bathrooms
1
Partial Bathrooms
1
Parking Spaces
1
Parking Details
Open
Property Type
Apt/Condo
Year Built
Built in 2012 (14 yrs old)
Title
Condo/Strata
Style
Other
Exterior Finish
Brick, Stone
Heating Type
Forced air, Natural gas
Cooling
Central air conditioning
Features
Balcony
Amenities
Accessible Elevator Installed
Appliances
Dryer, Refrigerator, Stove, Washer
Community
Agent details
Primary Agent
Rob Golfi
Primary Broker
RE/MAX Escarpment Golfi Realty Inc.
Listing details
Days on REW
1 Day
MLS® Number
40871976
Source
Canadian Real Estate Association

Is this your listing? Help it to stand out.

Mortgage Calculator

provided by REW Digital Ltd
Estimated Payments
Purchase Price
Mortgage Total
Down Payment
Amortization
25 Years
Interest Rate
3.99%

Connect with our mortgage partner

Frank Mortgage

Frank Mortgage

Canada's No Fee Mortgage Marketplace

Online mortgage broker offering quick and simple access to Canada's top lenders – compare rates and complete your mortgage in a secure online environment

Connect with a mortgage expert

The displayed rates are provided as guidance only, are not guaranteed, or are to be considered an approval of credit. Approval will be based solely on your personal situation. You are encouraged to speak with a Mortgage Professional for the most accurate information and to determine your eligibility.

Property Insights

Bennetto Elementary School
  • Public
  • JK - 8
Sir John A Macdonald School
  • Public
  • 9 - 12
Hess Street Junior Public School
  • Public
  • JK - 8
St. Lawrence Catholic Elementary School
  • Catholic
  • JK - 8
Southern Ontario Collegiate
  • Private
  • 9 - 12
Dr. J. Edgar Davey Elementary Public School
  • Public
  • JK - 8
Turning Point School
  • Public
  • 9 - 12
Bronston Canadian Academy
  • Private
  • K - 12
Central Junior Public School
  • Public
  • JK - 5
Central Public School
  • Public
  • JK - 8
School catchments and distances are intended to be used as reference only. To verify enrolment eligibility for a property, contact the school directly.Report Incorrect Info
Listing data is subject to copyright, disclaimer, and additional requirements from the data provider. See our Terms of Use for terms applicable to this listing. Listing data was last updated on 2026-10-16.
We use cookies and other technologies for functionality, security, and to provide you with a personalized experience on our online services. By continuing to use our online services, you agree to our Privacy Policy and Terms of Use. For information on how to adjust your privacy settings, visit our Cookie Policy.
Dismiss

