For Sale: 403-2191 Yonge Street, Toronto, ON - REW
Boost your listing
Listing featured. Your listing will be featured on REW.
View featured placement
$499,998
1 bd 1 ba 600 - 699 sf Apt/Condo

403 - 2191 Yonge StreetToronto, ON, M4S 3H8

Mount Pleasant West
  • 1 Bed
  • 1 Bath
  • 600 - 699 Sqft
  • Apt/Condo

About this home

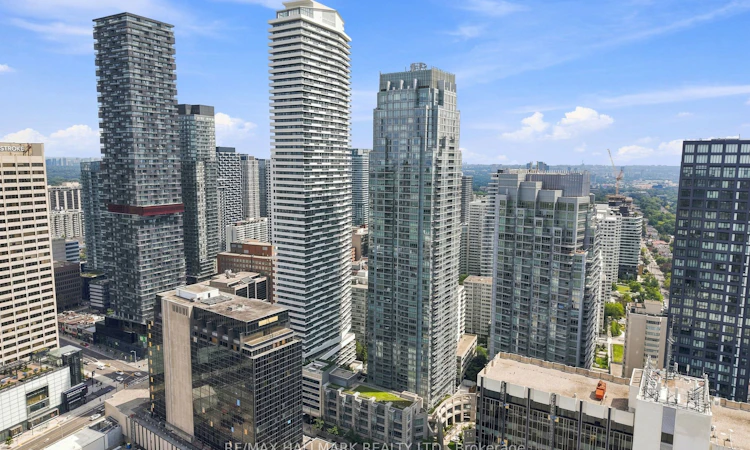
Welcome to sophisticated Midtown living at one of Toronto's most desirable addresses. This bright and thoughtfully designed 1-bedroom, 1-bathroom condo offers an open-concept layout that maximizes every square foot, creating a comfortable space that's equally suited for everyday living or as an exceptional investment opportunity. Expansive floor-to-ceiling windows fill both the living room and bedroom with natural light, while the spacious bedroom features plush carpeting, two generous closets, and plenty of room to unwind. The functional kitchen is equipped with stainless steel appliances, ample cabinetry, and overlooks the main living and dining area, making it ideal for entertaining or everyday convenience. In-suite laundry adds to the home's practical appeal, while the welcoming living space flows seamlessly to large windows showcasing the vibrant Midtown surroundings. Residents enjoy an outstanding collection of premium amenities, including a 24-hour concierge, security, fully equipped fitness centre, indoor lap pool, party room, games room, guest suites, and more. Perfectly positioned at Yonge & Eglinton, you'll have the subway, Crosstown LRT, shops, cafés, restaurants, grocery stores, parks, and everyday essentials just steps from your door. Combining an unbeatable location, functional layout, and exceptional building amenities, this is a fantastic opportunity to own in one of Toronto's most vibrant and connected neighbourhoods.
Listed by: Robert Gary Stortini, Salesperson, RE/MAX HALLMARK REALTY LTD.

Home facts and features

Price details
List Price
Gross Taxes for 2025
$3,265
Strata Maintenance Fees
$614
Home facts
Bedrooms
1
Full Bathrooms
1
Parking Spaces
1
Property Type
Apt/Condo
Exterior Finish
Concrete
Heating Type
Forced Air, Gas
Cooling
Central Air
Features
Ensuite
Amenities
Building Insurance Included, CAC Included, Common Elements Included
Community
Agent details
Primary Agent
Primary Broker
RE/MAX HALLMARK REALTY LTD.
Listing details
Days on REW
1 Day
MLS® Number
C13677246
Source
Toronto Real Estate Board
Is this your listing? Help it to stand out.

Building Information

Quantum2 North Tower, Apt/Condo in Mount Pleasant West
Units:
556
Floors:
53
Built in:
2008
Active Listings:
6
Minto
Developer
1
Active Developments

Mortgage Calculator

Estimated Payments
Purchase Price
Mortgage Total
Down Payment
Amortization
25 Years
Interest Rate
3.99%

Connect with our mortgage partner

REW Money

REW Money

REW Money

Connect with a mortgage expert

The displayed rates are provided as guidance only, are not guaranteed, or are to be considered an approval of credit. Approval will be based solely on your personal situation. You are encouraged to speak with a Mortgage Professional for the most accurate information and to determine your eligibility.

Property Insights

CareerQuest - Toronto
  • Private
  • 9 - 12
Hanson International Academy
  • Private
  • 9 - 12
Grade Learning - Toronto Central
  • Private
  • 9 - 12
Ontario Academy of Technology (OAT)
  • Private
  • 9 - 12
Birmingham Int'l Collegiate of Can
  • Private
  • 9 - 12
Kohai Educational Centre
  • Private
  • PS - 12
Urban International High School
  • Private
  • 9 - 12
The Study Academy
  • Private
  • 4 - 12
North Toronto Collegiate Institute
  • Public
  • 9 - 12
St Monica Catholic School
  • Catholic
  • JK - 8
School catchments and distances are intended to be used as reference only. To verify enrolment eligibility for a property, contact the school directly.Report Incorrect Info
Listing data is subject to copyright, disclaimer, and additional requirements from the data provider. See our Terms of Use for terms applicable to this listing. Listing data was last updated on 2026-08-14.
We use cookies and other technologies for functionality, security, and to provide you with a personalized experience on our online services. By continuing to use our online services, you agree to our Privacy Policy and Terms of Use. For information on how to adjust your privacy settings, visit our Cookie Policy.
Dismiss


