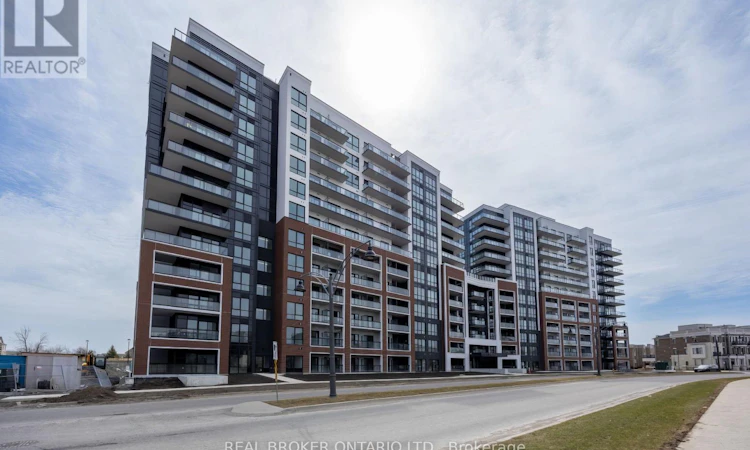
For Sale: 402-51 Clarington Boulevard, Clarington, ON - REW
Boost your listing
Listing featured. Your listing will be featured on REW.
View featured placement
$519,900
2 bd • 2 ba • 700 - 798 sf • Apt/Condo

402 - 51 Clarington BoulevardClarington, ON, L1C 7J8

Bowmanville
  • 2 Bed
  • 2 Bath
  • 700 - 798 Sqft
  • Apt/Condo

About this home

Welcome to this brand new condo offering an exceptional opportunity in the heart of Bowmanville. Located at 51 Clarington Blvd, access this 4th-floor unit via elevator. The unit features a desirable southern exposure, filling the space with natural light throughout the day. The open-concept layout showcases a modern kitchen overlooking the living and dining area, perfect for both everyday living and entertaining. Step out onto the spacious, south facing, balcony to enjoy your morning coffee or unwind in the sunshine. The bright primary bedroom offers direct access to the balcony, along with a walk-in closet and a private 4-piece ensuite. A second bedroom and an additional 4-piece bathroom provide added comfort and flexibility for guests, family, or a home office. An in-unit laundry closet adds everyday convenience, keeping everything you need right at home. Conveniently located close to transit, schools, parks, and everyday amenities, this home offers walkable living in one of Bowmanville's growing communities. Residents also enjoy access to a locker and an impressive selection of building amenities, including a yoga studio, gym, games room, party room, library, meeting room, sundeck, outdoor patio, and dining space. Owned underground parking space and a locker unit. Internet is included in maintenance fee. (id:63626)
Listed by: Marlene Boyle, Broker, REAL BROKER ONTARIO LTD.

Home facts and features

Price details
List Price
Strata Maintenance Fees
$390 Monthly
Home facts
Bedrooms
2
Full Bathrooms
2
Parking Spaces
1
Parking Details
No Garage
Property Type
Apt/Condo
Title
Condo/Strata
Exterior Finish
Concrete, Brick
Heating Type
Heat Pump, Natural gas
Cooling
Central air conditioning
Features
Balcony, In suite Laundry, Storage - Locker
Amenities
Exercise Centre, Party Room, Recreation Centre
Appliances
Dishwasher, Hood Fan, Microwave, Refrigerator, Stove
Community
Agent details
Primary Agent
Primary Broker
REAL BROKER ONTARIO LTD.
Secondary Agent
Julie Hoogkamp
Secondary Broker
REAL BROKER ONTARIO LTD.
Listing details
Days on REW
1 Day
MLS® Number
E13856040
Source
Canadian Real Estate Association

Is this your listing? Help it to stand out.

Building Information

MODO 51, Apt/Condo in Bowmanville
MODO 51 is a new condo development by Kaitlin Corporation currently in preconstruction at 51 Clarington Boulevard, Bowmanville. The development is scheduled for completion in 2024.
Units:
n/a
Floors:
0
Built in:
9999
Active Listings:
7
Kaitlin Corporation
Developer
14
Active Developments

Mortgage Calculator

Estimated Payments
Purchase Price
Mortgage Total
Down Payment
Amortization
25 Years
Interest Rate
3.99%

Connect with our mortgage partner

Frank Mortgage

Frank Mortgage

Canada's No Fee Mortgage Marketplace

Online mortgage broker offering quick and simple access to Canada's top lenders – compare rates and complete your mortgage in a secure online environment

Connect with a mortgage expert

The displayed rates are provided as guidance only, are not guaranteed, or are to be considered an approval of credit. Approval will be based solely on your personal situation. You are encouraged to speak with a Mortgage Professional for the most accurate information and to determine your eligibility.

Property Insights

Holy Family Catholic Elementary School
  • Catholic
  • JK - 8
Clarington Central Secondary School
  • Public
  • 9 - 12
Dr Ross Tilley Public School
  • Public
  • JK - 8
Waverley Public School
  • Public
  • JK - 8
Central Public School
  • Public
  • JK - 6
Duke of Cambridge Public School
  • Public
  • K - 8
Bowmanville High School
  • Public
  • 9 - 12
Vincent Massey Public School
  • Public
  • JK - 8
St. Stephen Catholic Secondary School
  • Catholic
  • 9 - 12
Durham Christian High School
  • Private
  • 9 - 12
School catchments and distances are intended to be used as reference only. To verify enrolment eligibility for a property, contact the school directly.Report Incorrect Info
Listing data is subject to copyright, disclaimer, and additional requirements from the data provider. See our Terms of Use for terms applicable to this listing. Listing data was last updated on 2026-10-02.
We use cookies and other technologies for functionality, security, and to provide you with a personalized experience on our online services. By continuing to use our online services, you agree to our Privacy Policy and Terms of Use. For information on how to adjust your privacy settings, visit our Cookie Policy.
Dismiss


