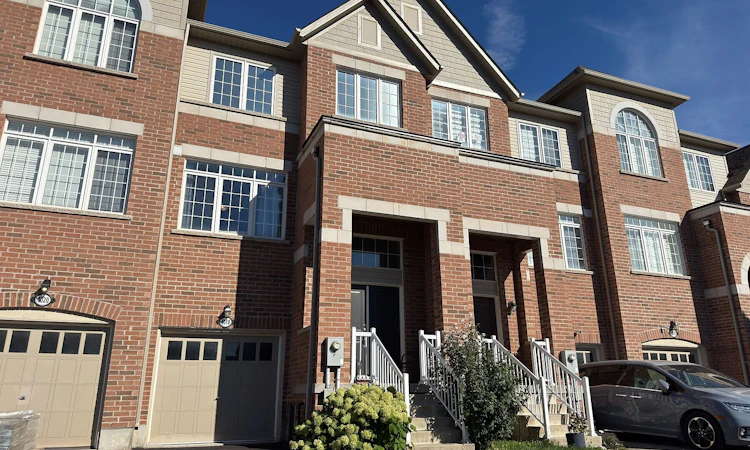
For Sale: 4018 Fracchioni Drive, Lincoln, ON - REW
Boost your listing
Listing featured. Your listing will be featured on REW.
View featured placement
$649,999
3 bd • 4 ba • 0 sf • Townhouse

4018 Fracchioni DrLincoln, ON, L3J 0R8

  • 3 Bed
  • 4 Bath
  • 0 Sqft
  • Townhouse

About this home

Welcome To This Beautifully Appointed Three-Storey Brick Freehold Townhome In Beamsville, Offering Approximately 2,190 Square Feet. Of Thoughtfully Designed Living Space Across Three Levels, Plus A Full Basement, Built In 2019. As The Largest Semi-Detached Model In The Neighbourhood, This Home Offers An Exceptional Combination Of Generous Proportions, Natural Light, And Functional Design. The Bright, Open-Concept Main Living Area Is Enhanced By East- And West-Facing Exposures, Filling The Home With An Abundance Of Natural Light Throughout The Day. The Spacious Living And Dining Areas Flow Seamlessly Into A Well-Appointed Kitchen Featuring A Large Centre Island, Stainless Steel Appliances, Extended Cabinetry, And A Convenient Walk-Through Pantry. Upstairs, The Spacious Primary Retreat Offers A Walk-In Closet And Private 4-Piece Ensuite, Along With Two Additional Bedrooms And A Shared 3-Piece Bathroom. The Ground Level Provides Even More Versatile Living Space With A Generous Recreation Room, Laundry Area, And Direct Access To The Garage. The Lower Level Offers Excellent Additional Storage, Complete With A Cold Cellar, And Has Experienced No Water Penetration During Recent Rainfall Or Historically. Step Outside To Enjoy A Private Balcony And Low-Maintenance Outdoor Living, With The Backyard Backing Onto Green Space For Added Privacy And A Peaceful Natural Backdrop. Ideally Situated In A Quiet, Family-Friendly Neighbourhood Close To Parks, Schools, Local Wineries, And Major Commuter Routes, Including Quick QEW Access. A Thoughtfully Designed Home Offering Space, Natural Light, Privacy, And Convenience In A Desirable Beamsville Community.
Listed by: Nathan Park, SOTHEBY`S INTERNATIONAL REALTY CANADA

Home facts and features

Price details
List Price
Gross Taxes for 2026
$5,453
Home facts
Bedrooms
3
Full Bathrooms
4
Parking Spaces
3
Property Type
Townhouse
Cooling
Central A/C
Amenities
Privacy, Suburban
Agent details
Primary Agent
Primary Broker
SOTHEBY`S INTERNATIONAL REALTY CANADA
Secondary Agent
Secondary Broker
SOTHEBY'S INTERNATIONAL REALTY, BROKERAGE
Listing details
Days on REW
1 Day
MLS® Number
X13849186
Source
Sotheby's International Realty
Is this your listing? Help it to stand out.

Mortgage Calculator

Estimated Payments
Purchase Price
Mortgage Total
Down Payment
Amortization
25 Years
Interest Rate
3.99%

Connect with our mortgage partner

Frank Mortgage

Frank Mortgage

Canada's No Fee Mortgage Marketplace

Online mortgage broker offering quick and simple access to Canada's top lenders – compare rates and complete your mortgage in a secure online environment

Connect with a mortgage expert

The displayed rates are provided as guidance only, are not guaranteed, or are to be considered an approval of credit. Approval will be based solely on your personal situation. You are encouraged to speak with a Mortgage Professional for the most accurate information and to determine your eligibility.

Property Insights

St Mark Catholic Elementary School
  • Catholic
  • JK - 8
Beamsville District Secondary School
  • Public
  • 9 - 12
Jacob Beam Public School
  • Public
  • JK - 8
Senator Gibson School
  • Public
  • JK - 8
St John Catholic Elementary School
  • Catholic
  • JK - 8
School catchments and distances are intended to be used as reference only. To verify enrolment eligibility for a property, contact the school directly.Report Incorrect Info
Listing data is subject to copyright, disclaimer, and additional requirements from the data provider. See our Terms of Use for terms applicable to this listing. Listing data was last updated on 2026-10-02.
We use cookies and other technologies for functionality, security, and to provide you with a personalized experience on our online services. By continuing to use our online services, you agree to our Privacy Policy and Terms of Use. For information on how to adjust your privacy settings, visit our Cookie Policy.
Dismiss






