For Sale: 40 Walton Drive, Caledon, ON - REW
Boost your listing
Listing featured. Your listing will be featured on REW.
View featured placement
$2,899,900
4 bd • 7 ba • 3500 - 4999 sf • House

40 Walton DriveCaledon, ON, L7E 0A1

Palgrave
  • 4 Bed
  • 7 Bath
  • 3500 - 4999 Sqft
  • House

About this home

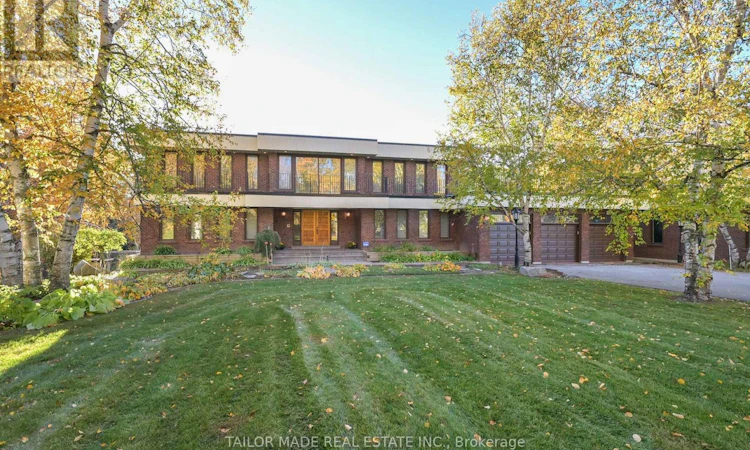
Beyond the stone entrance gates and picturesque birch-lined driveway awaits a captivating custom-built estate, where the glamour, individuality and architectural imagination of a remarkable era live on. Set on almost 3 acres in Caledon, this extraordinary residence celebrates authentic retro luxury with mid-century modern influences, a distinctive flat-roof design, dramatic brick feature walls, sunken living spaces, rich architectural details and wonderfully colourful original finishes, including distinctive Roman-style soaking tubs. Spanning three expansive levels with over 6,600 sq. ft. of interior space, this remarkable residence was designed for gracious living and entertaining, with formal living and dining rooms, an inviting kitchen and breakfast area with walkout to a screened-in porch, and a dramatic staircase and upper gallery. Four spacious bedrooms, each with its own ensuite, offer exceptional accommodation, while multiple walkouts reveal beautiful seasonal views. The expansive lower level continues the home's entertaining legacy with a games room, recreation room, gas fireplace, sunken built-in bar area, built-in aquarium, lush velvet wall treatments and walkout to the rear grounds. Outdoors, discover mature landscaping, woodland, a natural pond and an in-ground swimming pool. An attached three-car garage and detached two-car garage provide exceptional space for vehicles and hobbies. A rare surviving expression of 1970s custom-estate luxury, filled with unexpected details and delightful discoveries. For the true vintage enthusiast, this remarkable residence celebrates originality, architectural individuality and the art of living beautifully! Nestled within an established enclave of distinctive estate homes, this exceptional setting offers country tranquility with convenient access to scenic trails, conservation areas, equestrian facilities and the shops, restaurants, services and other amenities of nearby Bolton, Palgrave and surrounding communities. (id:63626)
Listed by: MELANIE DAIGLE, Broker of Record, TAILOR MADE REAL ESTATE INC.

Home facts and features

Price details
List Price
Gross Taxes for 2025
$15,480
Home facts
Bedrooms
4
Full Bathrooms
5
Partial Bathrooms
2
Parking Spaces
20
Parking Details
Garage, Attached Garage
Property Type
House
Depth
431.8 feet
Frontage
147.6 feet
Title
Freehold
Exterior Finish
Brick
Heating Type
Natural gas, Other
Cooling
Central air conditioning
Pool
In Ground Pool
Basement Details
Finished, Walk out,
Features
Backs on greenbelt, Carpet Free, Conservation/green belt, Fireplace(s), Irregular lot size, Ravine, Security system, Sloping, Wetlands, Wooded area
Appliances
Oven - Built-In, Water softener
Community
Agent details
Primary Agent
MELANIE DAIGLE
Primary Broker
TAILOR MADE REAL ESTATE INC.
Listing details
Days on REW
1 Day
MLS® Number
W14112872
Source
Canadian Real Estate Association
Is this your listing? Help it to stand out.

Mortgage Calculator

provided by REW Digital Ltd
Estimated Payments
Purchase Price
Mortgage Total
Down Payment
Amortization
25 Years
Interest Rate
3.99%

Connect with our mortgage partner

Frank Mortgage

Frank Mortgage

Canada's No Fee Mortgage Marketplace

Online mortgage broker offering quick and simple access to Canada's top lenders – compare rates and complete your mortgage in a secure online environment

Connect with a mortgage expert

The displayed rates are provided as guidance only, are not guaranteed, or are to be considered an approval of credit. Approval will be based solely on your personal situation. You are encouraged to speak with a Mortgage Professional for the most accurate information and to determine your eligibility.

Property Insights

Palgrave Public School
  • Public
  • JK - 8
School catchments and distances are intended to be used as reference only. To verify enrolment eligibility for a property, contact the school directly.Report Incorrect Info
Listing data is subject to copyright, disclaimer, and additional requirements from the data provider. See our Terms of Use for terms applicable to this listing. Listing data was last updated on 2026-10-23.
We use cookies and other technologies for functionality, security, and to provide you with a personalized experience on our online services. By continuing to use our online services, you agree to our Privacy Policy and Terms of Use. For information on how to adjust your privacy settings, visit our Cookie Policy.
Dismiss