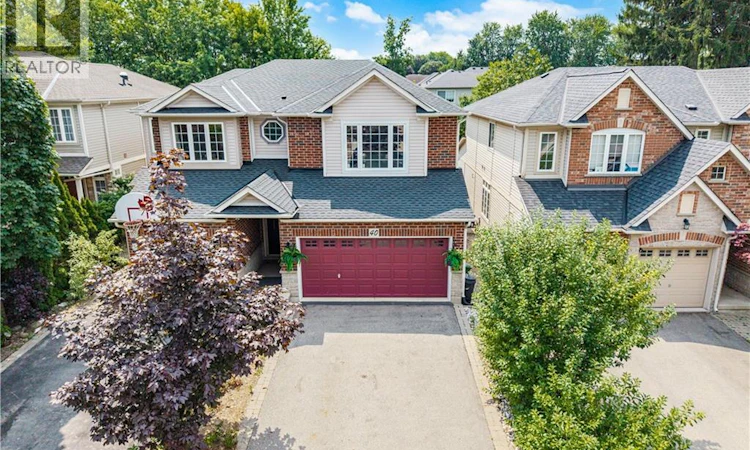
For Sale: 40 Sunnycroft Court, Hamilton, ON - REW
Boost your listing
Listing featured. Your listing will be featured on REW.
View featured placement
$939,900
3 bd 3 ba 2795 sf House

40 Sunnycroft CourtHamilton, ON, L8B 0L3

Waterdown
  • 3 Bed
  • 3 Bath
  • 2795 Sqft
  • House

About this home

Welcome to 40 Sunnycroft Court, a 2,795 sq. ft. home that combines a great layout, a quiet court location and the kind of features that make everyday living just a little easier. This 3-bedroom, 2.5-bath freehold semi offers plenty of space without feeling like you're taking on more house than you need. The main floor provides comfortable living and dining areas, while upstairs you'll find three generously sized bedrooms and the convenience of upper-level laundry. The spacious primary bedroom offers plenty of room to unwind, along with a walk-in closet and private ensuite. The second bedroom is also impressively sized and enjoys ensuite privileges, making it a particularly versatile space for family, guests or a home office. There's also a two-car garage—always a welcome feature—and a private backyard that gives you a place to relax, entertain or let the kids burn off some energy. And when you want to get outside, the Rockcliffe Trails are just steps away. Downstairs, the basement offers plenty of room to grow, with a bathroom already roughed-in and the flexibility to create additional living space, a home office, gym, playroom or whatever suits your needs. It's a home with a comfortable layout, practical spaces and plenty of flexibility to make it your own. Whether you're looking for your first home, more room for the family or simply a place that checks a lot of boxes, 40 Sunnycroft Court is well worth a look. Come see what makes this one such a great fit for Waterdown living. (id:63626)
Listed by: Kellen Miseferi, Salesperson, RE/MAX Escarpment Realty Inc.

Home facts and features

Price details
List Price
Gross Taxes for 2026
$6,489
Home facts
Bedrooms
3
Full Bathrooms
2
Partial Bathrooms
1
Parking Spaces
4
Parking Details
Attached Garage
Property Type
House
Depth
Frontage
28.0 feet
Year Built
Built in 2005 (21 yrs old)
Title
Freehold
Style
Contemporary
Exterior Finish
Vinyl siding, Brick Veneer
Heating Type
Forced air, Natural gas
Cooling
Central air conditioning
Basement Details
Finished, Full
Features
Automatic Garage Door Opener, Smoke Detectors, Sump Pump
Appliances
Dishwasher, Dryer, Garage door opener, Microwave Built-in, Range - Gas, Refrigerator, Washer, Window Coverings
Community
Agent details
Primary Agent
Kellen Miseferi
Primary Broker
RE/MAX Escarpment Realty Inc.
Listing details
Days on REW
1 Day
MLS® Number
40856290
Source
Canadian Real Estate Association

Is this your listing? Help it to stand out.

Mortgage Calculator

Estimated Payments
Purchase Price
Mortgage Total
Down Payment
Amortization
25 Years
Interest Rate
3.99%

Connect with our mortgage partner

REW Money

REW Money

REW Money

Connect with a mortgage expert

The displayed rates are provided as guidance only, are not guaranteed, or are to be considered an approval of credit. Approval will be based solely on your personal situation. You are encouraged to speak with a Mortgage Professional for the most accurate information and to determine your eligibility.

Property Insights

Guy B Brown Elementary Public School
  • Public
  • JK - 8
Allan A Greenleaf Elementary School
  • Public
  • JK - 8
Mary Hopkins Public School
  • Public
  • JK - 5
Waterdown District High School
  • Public
  • 9 - 12
St. Thomas Catholic Elementary School
  • Catholic
  • JK - 8
Guardian Angels Catholic Elementary School
  • Catholic
  • JK - 8
Woodview Learning Centre
  • Private
  • K - 10
Burlington Christian Academy
  • Private
  • Pre-K - 8
Flamborough Centre School
  • Public
  • JK - 8
Fern Hill - Burlington
  • Private
  • Pre-K - 8
School catchments and distances are intended to be used as reference only. To verify enrolment eligibility for a property, contact the school directly.Report Incorrect Info
Listing data is subject to copyright, disclaimer, and additional requirements from the data provider. See our Terms of Use for terms applicable to this listing. Listing data was last updated on 2026-08-17.
We use cookies and other technologies for functionality, security, and to provide you with a personalized experience on our online services. By continuing to use our online services, you agree to our Privacy Policy and Terms of Use. For information on how to adjust your privacy settings, visit our Cookie Policy.
Dismiss

