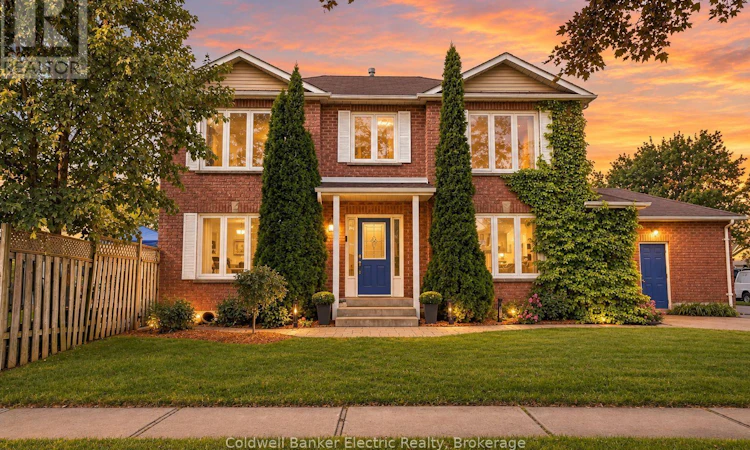
For Sale: 40 Stephen Avenue, Clarington, ON - REW
Boost your listing
Listing featured. Your listing will be featured on REW.
View featured placement
$765,000
3 + 2 bd • 4 ba • 1500 - 1999 sf • House

40 Stephen AvenueClarington, ON, L1E 1Z1

Courtice
  • 3 + 2 Bed
  • 4 Bath
  • 1500 - 1999 Sqft
  • House

About this home

Welcome to a home that feels good the moment you walk in. Tucked onto a private corner lot with mature trees in a family-friendly Courtice neighbourhood, this inviting brick home blends timeless charm, comfortable living and space for every stage of life.A graceful curved staircase sets the tone, while the sun-filled living room, complete with hardwood floors and a cozy fireplace, is the perfect backdrop for movie nights, slow Sunday mornings and everything in between. When it's time to gather, the separate dining room is ready for holiday dinners and special occasions, while the quartz kitchen with a centre island brings everyone together for morning coffee, weeknight meals and conversations that linger. Step outside to the deck and enjoy the fully fenced backyard, with room for kids to play, summer barbecues and evenings spent unwinding under the trees.Upstairs, three spacious bedrooms offer room to recharge, including a welcoming primary retreat with a walk-in closet and a luxurious 5-piece ensuite featuring a deep soaker tub. The newly finished basement takes the possibilities even further, with two additional bedrooms, including one with its own bathroom, plus flexible space for a playroom, home office, guest suite or whatever life calls for next.Thoughtful everyday conveniences include main-floor laundry with a side entrance and an attached garage. With schools, parks, shopping and Highway 407 nearby, this location makes balancing busy weekdays and relaxed weekends that much easier.Warm, welcoming and ready for your next chapter. If you've been searching for a Courtice home with space to grow, room to entertain and a backyard to enjoy, this one deserves a closer look. (id:63626)
Listed by: Lea-Ann Cripps, Salesperson, Coldwell Banker Electric Realty

Home facts and features

Price details
List Price
Gross Taxes for 2026
$5,166
Home facts
Bedrooms
3 + 2
Full Bathrooms
3
Partial Bathrooms
1
Parking Spaces
5
Parking Details
Attached Garage, Garage
Property Type
House
Lot Size
53 ft x 100 ft (5365 ft²)
Depth
100.1 feet
Frontage
53.7 feet
Title
Freehold
Exterior Finish
Brick, Vinyl siding
Heating Type
Forced air, Natural gas
Cooling
Central air conditioning
Basement Details
Finished, Full
Features
Fireplace(s)
Appliances
Water Heater, Water meter, Window Coverings
Community
Agent details
Primary Agent
Lea-Ann Cripps
Primary Broker
Coldwell Banker Electric Realty
Listing details
Days on REW
16 Days
Property Views
29
MLS® Number
E14114810
Source
Canadian Real Estate Association
Is this your listing? Help it to stand out.

Mortgage Calculator

provided by REW Digital Ltd
Estimated Payments
Purchase Price
Mortgage Total
Down Payment
Amortization
25 Years
Interest Rate
3.99%

Connect with our mortgage partner

Frank Mortgage

Frank Mortgage

Canada's No Fee Mortgage Marketplace

Online mortgage broker offering quick and simple access to Canada's top lenders – compare rates and complete your mortgage in a secure online environment

Connect with a mortgage expert

The displayed rates are provided as guidance only, are not guaranteed, or are to be considered an approval of credit. Approval will be based solely on your personal situation. You are encouraged to speak with a Mortgage Professional for the most accurate information and to determine your eligibility.

Property Insights

Dr Emily Stowe School
  • Public
  • JK - 8
Lydia Trull Public School
  • Public
  • JK - 8
Courtice North Public School
  • Public
  • JK - 8
Good Shepherd Catholic Elementary School
  • Catholic
  • JK - 8
Courtice Secondary School
  • Public
  • 7 - 12
Mother Teresa Catholic Elementary School
  • Catholic
  • JK - 8
S T Worden Public School
  • Public
  • JK - 8
Dr G J MacGillivray Public School
  • Public
  • JK - 6
College Park Elementary School
  • Private
  • JK - 8
Holy Trinity Catholic Secondary School
  • Catholic
  • 9 - 12
School catchments and distances are intended to be used as reference only. To verify enrolment eligibility for a property, contact the school directly.Report Incorrect Info
Listing data is subject to copyright, disclaimer, and additional requirements from the data provider. See our Terms of Use for terms applicable to this listing. Listing data was last updated on 2026-11-09.
We use cookies and other technologies for functionality, security, and to provide you with a personalized experience on our online services. By continuing to use our online services, you agree to our Privacy Policy and Terms of Use. For information on how to adjust your privacy settings, visit our Cookie Policy.
Dismiss