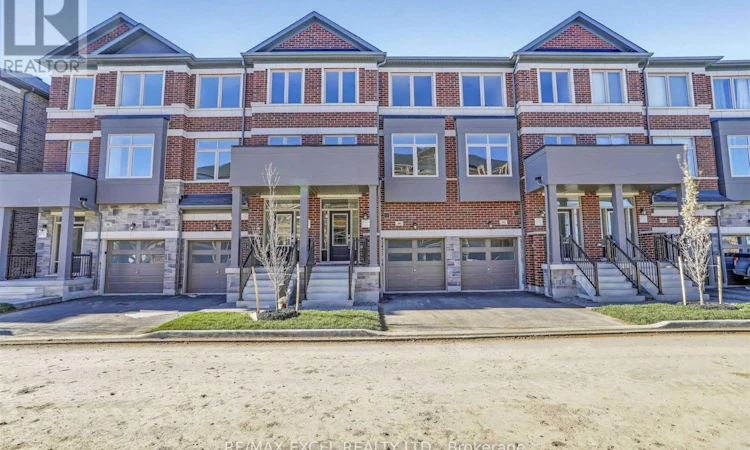
For Sale: 40 Sissons Way, Markham, ON - REW
Boost your listing
Listing featured. Your listing will be featured on REW.
View featured placement
$999,000
4 bd 3 ba 2000 - 2499 sf Townhouse

40 Sissons WayMarkham, ON, L6B 0S1

Cedar Grove
  • 4 Bed
  • 3 Bath
  • 2000 - 2499 Sqft
  • Townhouse

About this home

Welcome to this gorgeous 4-bedroom, 3-bathroom townhouse in the prestigious Cedar Grove community, offering 2,030 sq ft of thoughtfully designed living space filled with natural light and modern finishes throughout. Featuring a highly functional open-concept layout, the gourmet kitchen is designed to impress, showcasing top-tier stainless steel appliances, hardwood cabinetry, a central island, perfectly blending style and practicality. The open-concept living and dining area walks out to a private balcony, ideal for relaxing or entertaining. Upstairs, the third level offers four generously sized bedrooms, including a stunning primary retreat with 9 ft ceilings, a spa-inspired 4-piece ensuite, a walk-in closet, and its own private balcony. Ideally located with everyday conveniences at your doorstep, you're just steps to SmartCentres Markham Boxgrove, including Walmart Supercentre, McDonald's, Kumon, and Dollar Tree. Enjoy a short walk to public transit, including the Viva Cornell Bus Terminal, and quick access to Highway 7 and Highway 407. You're also just minutes from Markham Stouffville Hospital, Boxgrove Centre, Cornell Community Centre, parks, medical offices, gyms, and more. This beautifully upgraded, move-in-ready townhouse offers the perfect combination of modern living, flexible space, and unbeatable convenience - an exceptional opportunity in a thriving community. (id:63626)
Listed by: ERIC LIN, Salesperson, RE/MAX EXCEL REALTY LTD.

Home facts and features

Price details
List Price
Gross Taxes for 2026
$4,454
Strata Maintenance Fees
$146 Monthly
Home facts
Bedrooms
4
Full Bathrooms
2
Partial Bathrooms
1
Parking Spaces
2
Parking Details
Garage
Property Type
Townhouse
Title
Freehold
Exterior Finish
Brick
Heating Type
Forced air, Natural gas
Cooling
Central air conditioning
Basement Details
Unfinished,
Appliances
Dryer, Hood Fan, Refrigerator, Stove, Washer, Window Coverings
Community
Agent details
Primary Agent
ERIC LIN
Primary Broker
RE/MAX EXCEL REALTY LTD.
Secondary Agent
DONNA GAO
Secondary Broker
RE/MAX EXCEL REALTY LTD.
Tertiary Agent
DJ BERRY
Tertiary Broker
RE/MAX EXCEL REALTY LTD.
Listing details
Days on REW
90 Days
Property Views
19
MLS® Number
N13026090
Source
Canadian Real Estate Association

Is this your listing? Help it to stand out.

Mortgage Calculator

Estimated Payments
Purchase Price
Mortgage Total
Down Payment
Amortization
25 Years
Interest Rate
3.99%

Connect with our mortgage partner

REW Money

REW Money

REW Money

Connect with a mortgage expert

The displayed rates are provided as guidance only, are not guaranteed, or are to be considered an approval of credit. Approval will be based solely on your personal situation. You are encouraged to speak with a Mortgage Professional for the most accurate information and to determine your eligibility.

Property Insights

Legacy Public School
  • Public
  • JK - 8
David Suzuki Public School
  • Public
  • JK - 8
William Armstrong Public School
  • Public
  • JK - 8
Black Walnut Public School
  • Public
  • JK - 8
Mindtech Montessori Schools
  • Private
  • PS - 8
Cornell Village Public School
  • Public
  • JK - 8
Reesor Park Public School
  • Public
  • JK - 8
Sir Richard W Scott Catholic Elementary School
  • Catholic
  • JK - 8
St Joseph Catholic Elementary School
  • Catholic
  • JK - 8
Boxwood Public School
  • Public
  • JK - 8
School catchments and distances are intended to be used as reference only. To verify enrolment eligibility for a property, contact the school directly.Report Incorrect Info
Listing data is subject to copyright, disclaimer, and additional requirements from the data provider. See our Terms of Use for terms applicable to this listing. Listing data was last updated on 2026-07-19.

