For Sale: 40 Ralph Chalmers Avenue, Markham, ON - REW
Boost your listing
Listing featured. Your listing will be featured on REW.
View featured placement
$1,300,000
4 bd 3 ba 1500 - 2000 sf House

40 Ralph Chalmers AvenueMarkham, ON, L6E 2C3

Wismer
  • 4 Bed
  • 3 Bath
  • 1500 - 2000 Sqft
  • House

About this home

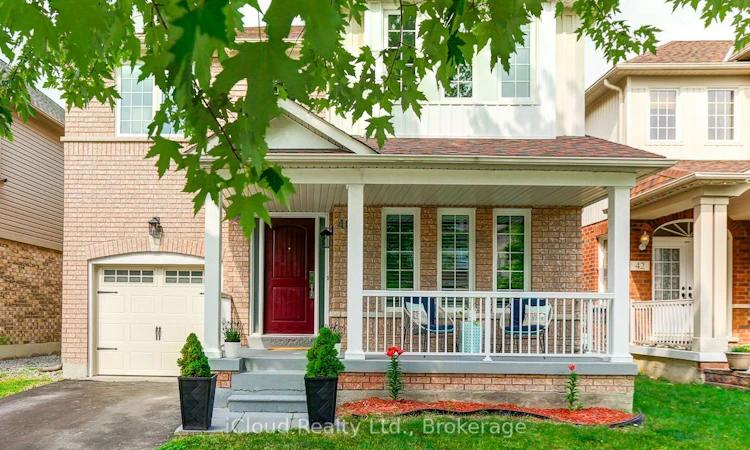
Welcome Home to 40 Ralph Chalmers Avenue - Family Living at its Finest. Tucked into one of Markham's most sought-after family neighbourhoods, Wismer, this beautifully maintained 4-bedroom, 2-storey detached home offers the perfect blend of comfort, style, and location. Step onto the inviting covered front porch - the ideal spot for morning coffee - before entering a bright, soaring foyer with a dramatic two-storey ceiling and an eye-catching geometric chandelier that sets an elegant tone for the whole home. The open-concept dining and living space flows effortlessly, with oversized windows flooding the space with natural light and rich hardwood floors throughout. The heart of the home, the kitchen, offers warm wood cabinetry, and a gas range - plenty of room to cook up family favourites. Cozy up in the family room by the gas fireplace, framed by custom built-in shelves, for movie nights and lazy Sunday mornings. Upstairs, the spacious primary suite is your own private retreat, complete with a 4-pieceensuite. Three additional bedrooms and another 4-piece bathroom, provide ample living space for the family. A convenient main-floor powder room keeps things simple for guests and everyday life. Step outside to a private, fully fenced backyard surrounded by mature trees - a safe, peaceful space for kids to play and for you to unwind. Location? Unbeatable. This home is just steps to Sinclair Holden Park and within easy walking distance to Donald Cousens Public School, making school runs a breeze. Enjoy the best of Wismer living with parks, top-rated schools, shopping, Mount Joy Go station, and major commuter routes all close at hand. Move-in ready and lovingly cared for - this is the family home you've been waiting for. Updates done - 2017 Roof, 2018 Floors and stairs, 2020 Windows, California shutters, Front Door, Sliding doors. Book your private showing today!
Listed by: Binoy Luckoo, Broker, iCloud Realty Ltd.

Home facts and features

Price details
List Price
Gross Taxes for 2026
$5,015
Home facts
Bedrooms
4
Full Bathrooms
3
Parking Spaces
2
Parking Details
Private
Property Type
House
Lot Size
37 ft x 98 ft (3650 ft²)
Depth
98.52
Frontage
37.05
Year Built
16 - 30 yrs old
Exterior Finish
Brick Veneer, Vinyl Siding
Heating Type
Forced Air, Gas
Cooling
Central Air
Basement Details
Unfinished
Features
Carbon Monoxide Detectors, Fenced Yard, Park, Porch Enclosed, Public Transit, School
Community
Agent details
Primary Agent
Primary Broker
iCloud Realty Ltd.
Listing details
Days on REW
1 Day
MLS® Number
N13550952
Source
Toronto Real Estate Board
Is this your listing? Help it to stand out.

Mortgage Calculator

Estimated Payments
Purchase Price
Mortgage Total
Down Payment
Amortization
25 Years
Interest Rate
3.99%

Connect with our mortgage partner

REW Money

REW Money

REW Money

Connect with a mortgage expert

The displayed rates are provided as guidance only, are not guaranteed, or are to be considered an approval of credit. Approval will be based solely on your personal situation. You are encouraged to speak with a Mortgage Professional for the most accurate information and to determine your eligibility.

Property Insights

Donald Cousens Public School
  • Public
  • JK - 8
Wismer Public School
  • Public
  • JK - 8
Bur Oak Secondary School
  • Public
  • 9 - 12
Mount Joy Public School
  • Public
  • JK - 8
San Lorenzo Ruiz Catholic Elementary School
  • Catholic
  • JK - 8
John McCrae Public School
  • Public
  • JK - 8
St Julia Billiart Catholic Elementary School
  • Catholic
  • JK - 8
Sam Chapman Public School
  • Public
  • 1 - 8
St Brother André Catholic High School
  • Catholic
  • 9 - 12
Fred Varley Public School
  • Public
  • JK - 8
School catchments and distances are intended to be used as reference only. To verify enrolment eligibility for a property, contact the school directly.Report Incorrect Info
Listing data is subject to copyright, disclaimer, and additional requirements from the data provider. See our Terms of Use for terms applicable to this listing. Listing data was last updated on 2026-07-10.

