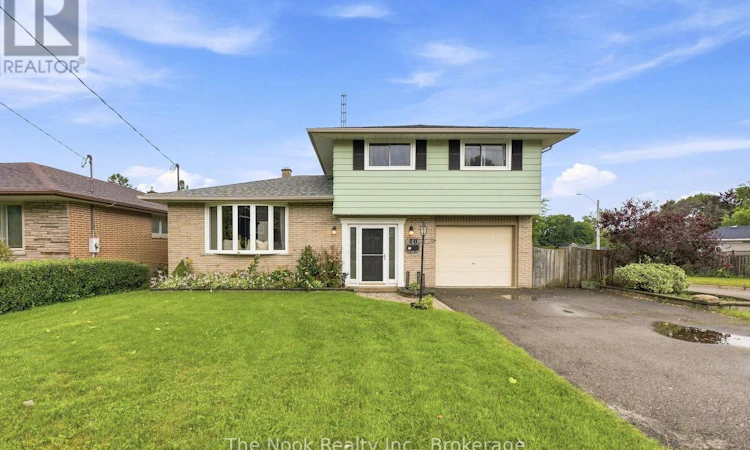
For Sale: 40 Keewatin Street S, Oshawa, ON - REW
Boost your listing
Listing featured. Your listing will be featured on REW.
View featured placement
$579,000
3 bd 2 ba 1100 - 1499 sf House

40 Keewatin Street SOshawa, ON, L1H 6Z1

Donevan
  • 3 Bed
  • 2 Bath
  • 1100 - 1499 Sqft
  • House

About this home

Welcome to 40 Keewatin St. S. in Oshawa ~ step into ultimate space and family, friendly living located in a well established mature neighbourhood. This detached four level back split offers the perfect blend of cozy, charm and opportunity. Plenty of room for the whole family with smart secluded separation between the sleeping and entertaining spaces. The sun filled main floor living and dining room flows nicely into a bright kitchen overlooking the backyard. A few steps up leads you to your quiet bedroom retreat while a few steps down reveal a cozy lower level family room with a powder room and access to the garage and the backyard. The basement provides extra space available for a recreation room, home gym or office, a very large laundry room and plenty of storage with a walkup to a lovely patio and large fenced backyard. Whether you're looking to upsize or settle down in a great community, this property has it all. Just minutes to shopping, parks and easy 401 access. (id:63626)
Listed by: Laura Paris, Salesperson, The Nook Realty Inc.

Home facts and features

Price details
List Price
Gross Taxes for 2026
$5,199
Home facts
Bedrooms
3
Full Bathrooms
1
Partial Bathrooms
1
Parking Spaces
5
Parking Details
Garage
Property Type
House
Depth
116.8 feet
Frontage
55.1 feet
Title
Freehold
Exterior Finish
Brick, Aluminum siding
Heating Type
Baseboard heaters, Electric
Basement Details
Walk-up,
Appliances
Blinds, Dryer, Microwave, Refrigerator, Stove, Washer
Community
Agent details
Primary Agent
Laura Paris
Primary Broker
The Nook Realty Inc.
Listing details
Days on REW
1 Day
MLS® Number
E13594446
Source
Canadian Real Estate Association

Is this your listing? Help it to stand out.

Mortgage Calculator

Estimated Payments
Purchase Price
Mortgage Total
Down Payment
Amortization
25 Years
Interest Rate
3.99%

Connect with our mortgage partner

REW Money

REW Money

REW Money

Connect with a mortgage expert

The displayed rates are provided as guidance only, are not guaranteed, or are to be considered an approval of credit. Approval will be based solely on your personal situation. You are encouraged to speak with a Mortgage Professional for the most accurate information and to determine your eligibility.

Property Insights

Kingsway College Private High School
  • Private
  • 9 - 12
Forest View Public School
  • Public
  • JK - 8
College Park Elementary School
  • Private
  • JK - 8
Vincent Massey Public School
  • Public
  • JK - 8
Clara Hughes Public School
  • Public
  • JK - 8
St John XXIII Catholic School
  • Catholic
  • JK - 8
Eastdale Collegiate Vocational Institute
  • Public
  • 9 - 12
Durham Elementary Private School
  • Private
  • 1 - 8
Coronation Public School
  • Public
  • JK - 8
Sir Albert Love Catholic School
  • Catholic
  • JK - 8
School catchments and distances are intended to be used as reference only. To verify enrolment eligibility for a property, contact the school directly.Report Incorrect Info
Listing data is subject to copyright, disclaimer, and additional requirements from the data provider. See our Terms of Use for terms applicable to this listing. Listing data was last updated on 2026-07-22.






