For Sale: 40 Colonel Butler Drive, Markham, ON - REW
Boost your listing
Listing featured. Your listing will be featured on REW.
View featured placement
$1,648,000
4 bd • 3 ba • 2500 - 3000 sf • House
40 Colonel Butler Drive
Street ViewDirections

40 Colonel Butler DriveMarkham, ON, L3P 6B4

Markham Village
  • 4 Bed
  • 3 Bath
  • 2500 - 3000 Sqft
  • House

About this home

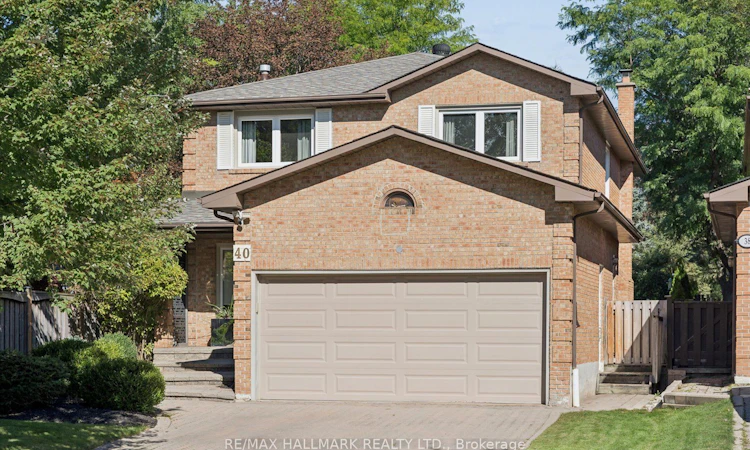
Welcome to 40 Colonel Butler Drive, tucked away in the established and highly sought-after Sherwood-Amberglen community of Markham. Set on an exceptional 40 x 218 ft lot surrounded by mature trees, this spacious 2-storey brick home offers over 2,650 sq. ft. above grade, a finished lower level and a spectacular backyard retreat with an inground pool. Inside, the generous main-floor layout offers plenty of room to gather, entertain and simply enjoy everyday life. Formal living and dining rooms are complemented by a spacious kitchen with centre island, stainless steel appliances and a walkout to the backyard, while the family room features a gas fireplace, bow window and views of the beautiful outdoor setting. Main-floor laundry with direct garage access adds everyday convenience. Upstairs, the impressive primary retreat measures approximately 19 x 17 ft and overlooks the pool, with a 5-piece ensuite and an exceptionally large walk-in dressing room. Additional bedrooms provide comfortable space for family, guests or a home office. The finished lower level adds even more versatility with an expansive recreation room, wine cellar, walk-in closet and abundant storage. And then there is the backyard. With a lot extending approximately 218 feet deep, this is outdoor space that is increasingly hard to find in Markham. Mature trees and established landscaping create a private, leafy setting around the inground pool, with generous patio and lounging areas for summer entertaining, dining and relaxing. Located in Sherwood-Amberglen, an established neighbourhood known for its mature streetscapes and access to parks and green space, you're minutes from Main Street Markham, the Rouge Valley trail system, Milne Dam Conservation Park, Markham Stouffville Hospital, shopping, dining, transit and major commuter routes. A substantial family home, an extraordinary lot and a backyard built for summer - all in one of Markham's established communities.
Listed by: Ralph Ciancio, Broker, RE/MAX HALLMARK REALTY LTD.

Home facts and features

Price details
List Price
Gross Taxes for 2025
$6,919
Home facts
Bedrooms
4
Full Bathrooms
3
Parking Spaces
4
Parking Details
Private Double
Property Type
House
Lot Size
40 ft x 218 ft (8726 ft²)
Depth
218.0
Frontage
40.03
Exterior Finish
Brick
Heating Type
Forced Air, Gas
Cooling
Central Air
Pool
Inground
Basement Details
Full
Features
Landscaped, Patio, Wooded/Treed
Community
Agent details
Primary Agent
Primary Broker
RE/MAX HALLMARK REALTY LTD.
Listing details
Days on REW
1 Day
MLS® Number
N13851020
Source
Toronto Real Estate Board
Is this your listing? Help it to stand out.

Mortgage Calculator

Estimated Payments
Purchase Price
Mortgage Total
Down Payment
Amortization
25 Years
Interest Rate
3.99%

Connect with our mortgage partner

Frank Mortgage

Frank Mortgage

Canada's No Fee Mortgage Marketplace

Online mortgage broker offering quick and simple access to Canada's top lenders – compare rates and complete your mortgage in a secure online environment

Connect with a mortgage expert

The displayed rates are provided as guidance only, are not guaranteed, or are to be considered an approval of credit. Approval will be based solely on your personal situation. You are encouraged to speak with a Mortgage Professional for the most accurate information and to determine your eligibility.

Property Insights

William Armstrong Public School
  • Public
  • JK - 8
Legacy Public School
  • Public
  • JK - 8
Markham District School
  • Public
  • 9 - 12
Sir Richard W Scott Catholic Elementary School
  • Catholic
  • JK - 8
Academic Vision
  • Private
  • 9 - 12
Reesor Park Public School
  • Public
  • JK - 8
Boxwood Public School
  • Public
  • JK - 8
Franklin Street Public School
  • Public
  • JK - 8
David Suzuki Public School
  • Public
  • JK - 8
Cambridge Academy - Markham
  • Private
  • 9 - 12
School catchments and distances are intended to be used as reference only. To verify enrolment eligibility for a property, contact the school directly.Report Incorrect Info
Listing data is subject to copyright, disclaimer, and additional requirements from the data provider. See our Terms of Use for terms applicable to this listing. Listing data was last updated on 2026-10-01.
We use cookies and other technologies for functionality, security, and to provide you with a personalized experience on our online services. By continuing to use our online services, you agree to our Privacy Policy and Terms of Use. For information on how to adjust your privacy settings, visit our Cookie Policy.
Dismiss

