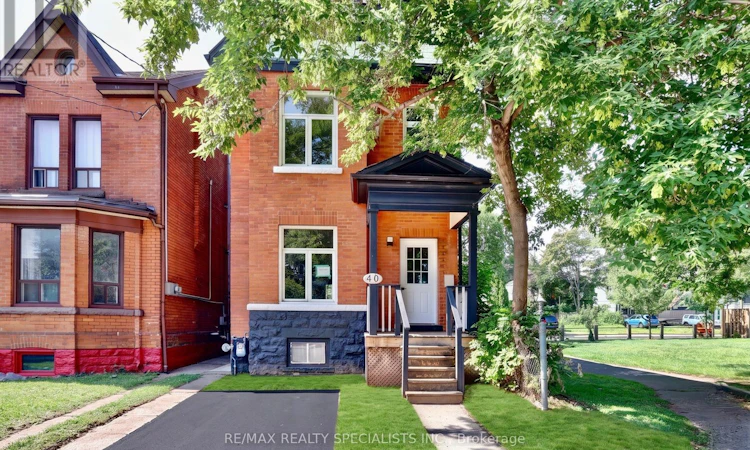
For Sale: 40 Century Street, Hamilton, ON - REW
Boost your listing
Listing featured. Your listing will be featured on REW.
View featured placement
$599,000
3 bd 3 ba 1100 - 1499 sf House

40 Century StreetHamilton, ON, L8L 1V8

Landsdale
  • 3 Bed
  • 3 Bath
  • 1100 - 1499 Sqft
  • House

About this home

Absolutely gorgeous 3 bedroom Victorian home completely renovated throughout with thousands spent on upgrades in 2026 and all work completed with permits. Great curb appeal with an all brick exterior and single car driveway. Fantastic main floor open concept layout with over 9 foot ceilings, pot lighting, stunning hardwood floors, upgrades baseboards, porcelain tiled entrance, and a spacious living/dining room area. Gourmet custom kitchen with stainless steel appliances (2026), large centre island with breakfast bar, quartz counter tops, soft closing cabinetry/drawers, ceramic backsplash, and new sliding door (2026) with walk-out to deck. Upgraded staircase with wrought iron spindles, and renovated 2 piece powder room. Upper level features hardwood floors throughout all bedrooms, upgraded doors with black accent hardware, walk-in linen closet, and a spectacular 4 piece main bathroom. Primary bedroom retreat with designer style 3 piece bathroom with walk-in shower. Open concept finished basement with laminate floors, laundry area, and large cold cellar. Private fully fenced yard with new fence (2026), deck and lounge area. Other features include new electrical (pot lighting, switches, lights, and wiring), new plumbing, some new windows, new drywall and insulation. Great curb appeal with new front door (2026), new front elevation, new grass, and new driveway with permit once the City completes the City curb. Conveniently located just minutes away to schools, J.C Beemer and Wellington parks, trails, pools, basketball, shopping, transit, highways, Norman Pinky Lewis Recreation Centre, sports fields, and Hamilton Go Centre. (id:63626)
Listed by: Gary Betts, Salesperson, RE/MAX REALTY SPECIALISTS INC.

Home facts and features

Price details
List Price
Gross Taxes for 2026
$2,882
Home facts
Bedrooms
3
Full Bathrooms
2
Partial Bathrooms
1
Parking Details
Street, No Garage
Property Type
House
Depth
62.1 feet
Frontage
23.7 feet
Title
Freehold
Exterior Finish
Brick
Heating Type
Forced air, Natural gas
Cooling
Central air conditioning
Basement Details
Finished,
Appliances
Dishwasher, Microwave, Oven, Refrigerator, Washer, Whirlpool
Community
Agent details
Primary Agent
Gary Betts
Primary Broker
RE/MAX REALTY SPECIALISTS INC.
Secondary Agent
YOUSEF GUIRGIS
Secondary Broker
RE/MAX REALTY SPECIALISTS INC.
Listing details
Days on REW
1 Day
MLS® Number
X13641886
Source
Canadian Real Estate Association

Is this your listing? Help it to stand out.

Mortgage Calculator

Estimated Payments
Purchase Price
Mortgage Total
Down Payment
Amortization
25 Years
Interest Rate
3.99%

Connect with our mortgage partner

REW Money

REW Money

REW Money

Connect with a mortgage expert

The displayed rates are provided as guidance only, are not guaranteed, or are to be considered an approval of credit. Approval will be based solely on your personal situation. You are encouraged to speak with a Mortgage Professional for the most accurate information and to determine your eligibility.

Property Insights

Cathedral High School
  • Catholic
  • 9 - 12
St. Brigid Catholic Elementary School
  • Catholic
  • JK - 8
Cathy Wever Elementary Public School
  • Public
  • JK - 8
St. Patrick Catholic Elementary School
  • Catholic
  • JK - 8
Dr. J. Edgar Davey Elementary Public School
  • Public
  • JK - 8
St. Ann (Hamilton) Catholic Elementary School
  • Catholic
  • JK - 8
Adelaide Hoodless Public School
  • Public
  • JK - 8
Sacred Heart of Jesus Catholic Elementary School
  • Catholic
  • JK - 8
Southern Ontario Collegiate
  • Private
  • 9 - 12
Queen Victoria Elementary Public School
  • Public
  • JK - 8
School catchments and distances are intended to be used as reference only. To verify enrolment eligibility for a property, contact the school directly.Report Incorrect Info
Listing data is subject to copyright, disclaimer, and additional requirements from the data provider. See our Terms of Use for terms applicable to this listing. Listing data was last updated on 2026-08-05.
We use cookies and other technologies for functionality, security, and to provide you with a personalized experience on our online services. By continuing to use our online services, you agree to our Privacy Policy and Terms of Use. For information on how to adjust your privacy settings, visit our Cookie Policy.
Dismiss

