For Sale: 40 Cammay Avenue, Hamilton, ON - REW
Boost your listing
Listing featured. Your listing will be featured on REW.
View featured placement
$1,750,000
2 bd • 3 ba • 2000 - 2499 sf • House

40 Cammay AvenueHamilton, ON, L9H 6M5

Dundas
  • 2 Bed
  • 3 Bath
  • 2000 - 2499 Sqft
  • House

About this home

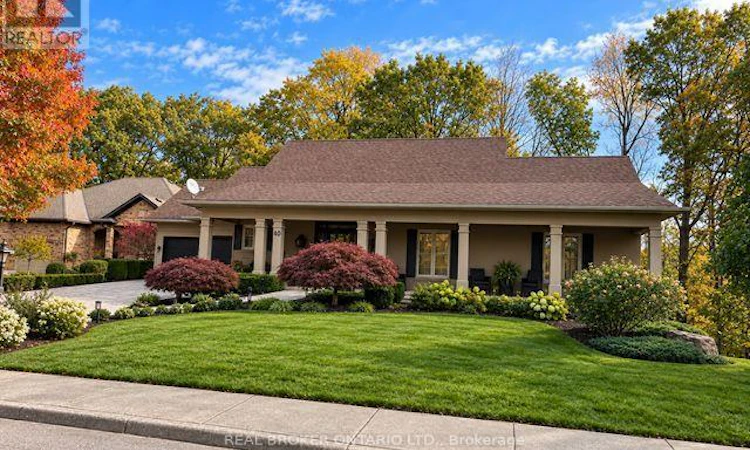
Welcome to 40 Cammay Avenue, a truly unique bungalow situated on an exceptional three-quarter-acre lot at the end of a quiet cul-de-sac in Dundas. Perched on an elevated setting overlooking the city, this remarkable property offers exceptional privacy, surrounded by mature trees, natural green space and undevelopable treed areas separating neighbouring properties. Offering approximately 2,450 sq. ft. of spacious living, this home features 2 bedrooms, 3 bathrooms and a bright, open-concept design highlighted by soaring 12-foot ceilings. The well-appointed kitchen features stainless steel appliances, a built-in oven and generous space for everyday living and entertaining. The primary bedroom includes a private ensuite and direct access to a peaceful sunroom, the perfect retreat to enjoy the surrounding natural beauty. One of the home's most distinctive features is its indoor swimming pool, offering year-round enjoyment and a truly unique lifestyle. A double-car garage, expansive grounds and elevated city views complete this exceptional property. Combining the tranquility and privacy of country living with the convenience of nearby Dundas amenities, this rare offering presents an incredible opportunity to own a distinctive home on an extraordinary lot. (id:63626)
Listed by: DARRYL POPP, Salesperson, Real Broker Ontario Ltd.

Home facts and features

Price details
List Price
Gross Taxes for 2026
$11,300
Home facts
Bedrooms
2
Full Bathrooms
3
Parking Spaces
6
Parking Details
Garage
Property Type
House
Lot Size
102 ft x 306 ft (31477 ft²)
Depth
306.5 feet
Frontage
102.8 feet
Title
Freehold
Style
Bungalow
Exterior Finish
Stucco
Heating Type
Forced air, Natural gas
Cooling
Central air conditioning
Pool
Indoor Pool
Basement Details
Unfinished,
Features
Fireplace(s), Irregular lot size
Appliances
Dishwasher, Dryer, Microwave, Oven, Oven - Built-In, Range, Refrigerator, Stove, Washer, Water meter, Window Coverings
Community
Agent details
Primary Agent
DARRYL POPP
Primary Broker
Real Broker Ontario Ltd.
Listing details
Days on REW
1 Day
MLS® Number
X14164006
Source
Canadian Real Estate Association
Is this your listing? Help it to stand out.

Mortgage Calculator

provided by REW Digital Ltd
Estimated Payments
Purchase Price
Mortgage Total
Down Payment
Amortization
25 Years
Interest Rate
3.99%

Connect with our mortgage partner

Frank Mortgage

Frank Mortgage

Canada's No Fee Mortgage Marketplace

Online mortgage broker offering quick and simple access to Canada's top lenders – compare rates and complete your mortgage in a secure online environment

Connect with a mortgage expert

The displayed rates are provided as guidance only, are not guaranteed, or are to be considered an approval of credit. Approval will be based solely on your personal situation. You are encouraged to speak with a Mortgage Professional for the most accurate information and to determine your eligibility.

Property Insights

Yorkview School
  • Public
  • JK - 5
St. Augustine Catholic Elementary School
  • Catholic
  • JK - 8
Dundas Central Public School
  • Public
  • JK - 8
Hamilton Academy of Performing Arts
  • Private
  • 4 - 12
Dundana Public School
  • Public
  • JK - 5
Canadian Martyrs Catholic Elementary School
  • Catholic
  • JK - 8
Dalewood Senior Public School
  • Public
  • 6 - 8
St. Mary Catholic Secondary School
  • Catholic
  • 9 - 12
Kehila Jewish Community Day School
  • Private
  • K - 5
Hamilton Hebrew High
  • Private
  • 9 - 12
School catchments and distances are intended to be used as reference only. To verify enrolment eligibility for a property, contact the school directly.Report Incorrect Info
Listing data is subject to copyright, disclaimer, and additional requirements from the data provider. See our Terms of Use for terms applicable to this listing. Listing data was last updated on 2026-11-09.
We use cookies and other technologies for functionality, security, and to provide you with a personalized experience on our online services. By continuing to use our online services, you agree to our Privacy Policy and Terms of Use. For information on how to adjust your privacy settings, visit our Cookie Policy.
Dismiss