For Sale: 40 Bridgeview Lane, Huntsville, ON - REW
Boost your listing
Listing featured. Your listing will be featured on REW.
View featured placement
$499,900
2 + 0 bd • 1 ba • 700 - 1099 sf • House
40 Bridgeview Lane
Street ViewDirections

40 Bridgeview LaneHuntsville, ON, P1H 2N5

  • 2 + 0 Bed
  • 1 Bath
  • 700 - 1099 Sqft
  • House

About this home

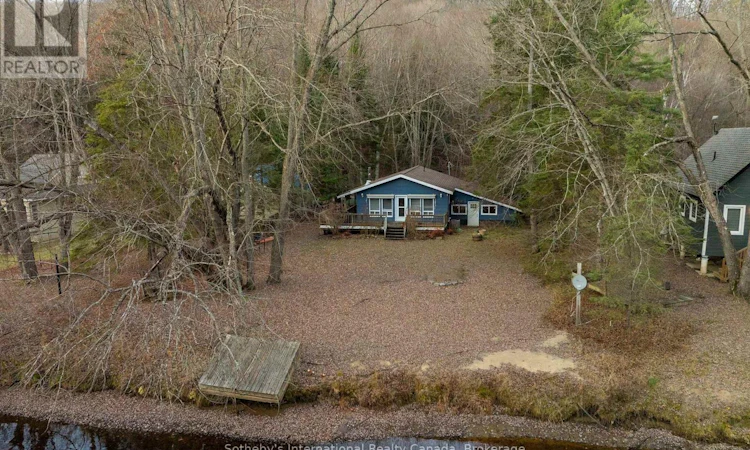
Turn-key waterfront living on the peaceful shores of the Big East River! Whether you are searching for a four-season cottage or a year-round home, this 2-bedroom, 1-bath property delivers classic Muskoka riverfront living. From sunrise to sunset, the outdoor space takes full advantage of prime southern exposure, flooding the property in warm light all day long. With a level lot there are no steep stairs or hills to navigate, making access to the shoreline effortless for kids, grandparents, and guests. At the river's edge, a natural sandy bottom offers the perfect entry to swim, or lounge on floats while the river waters provide an idyllic playground for kayaking, canoeing, and stand-up paddleboarding. When you want more speed and open water, boat directly out into Lake Vernon and enjoy Huntsville's premier 40-mile, 4-lake chain for day trips, tubing, fishing and scenic shoreline exploration. Inside, the bright, open-concept layout is framed by water views. Tastefully appointed throughout, the home is ready to enjoy from day one. Walk out directly to the deck from either the living room or primary bedroom via patio sliders, where motorized awnings and an easy-access ramp make outdoor living seamless. The three-season converted garage offers an additional 456 square feet of versatile living space, perfect for a games room, home gym, creative studio, or workshop. Enjoy peace of mind with many key improvements completed under current ownership, including a new furnace, air conditioner, appliances, select new windows, a new exterior door, and extensive, professional waterproofing work done in the basement. Septic was replaced in 2018. Situated just 5 minutes to downtown Huntsville for shopping, dining, and entertainment, and only 10 minutes to skiing at Hidden Valley and premier local golf courses. (id:63626)
Listed by: REBECCA CAMPOL, Sotheby's International Realty Canada, Brokerage, Port Carling

Home facts and features

Price details
List Price
Gross Taxes for 2026
$3,041
Home facts
Bedrooms
2
Full Bathrooms
1
Parking Spaces
6
Parking Details
No Garage
Property Type
House
Depth
147 feet
Frontage
75.0 feet
Title
Freehold
Style
Bungalow
Heating Type
Forced air, Propane
Cooling
Central air conditioning
Basement Details
Unfinished, Full
Features
Fireplace(s), Flat site, Irregular lot size, Level, Sump Pump, Waterway, Wooded area
Appliances
Dryer, Microwave, Refrigerator, Stove, Washer, Water Heater, Water Treatment, Window Coverings
Agent details
Primary Agent
Primary Broker
Sotheby's International Realty Canada, Brokerage, Port Carling
Secondary Agent
Secondary Broker
Sotheby's International Realty Canada, Brokerage, Port Carling
Listing details
Days on REW
1 Day
MLS® Number
X14175626
Source
Canadian Real Estate Association
Is this your listing? Help it to stand out.

Mortgage Calculator

provided by REW Digital Ltd
Estimated Payments
Purchase Price
Mortgage Total
Down Payment
Amortization
25 Years
Interest Rate
3.99%

Connect with our mortgage partner

Frank Mortgage

Frank Mortgage

Canada's No Fee Mortgage Marketplace

Online mortgage broker offering quick and simple access to Canada's top lenders – compare rates and complete your mortgage in a secure online environment

Connect with a mortgage expert

The displayed rates are provided as guidance only, are not guaranteed, or are to be considered an approval of credit. Approval will be based solely on your personal situation. You are encouraged to speak with a Mortgage Professional for the most accurate information and to determine your eligibility.

Property Insights

Pine Glen Public School
  • Public
  • JK - 8
Saint Mary's School
  • Catholic
  • JK - 8
Huntsville Public School
  • Public
  • JK - 8
Spruce Glen Public School
  • Public
  • JK - 8
Huntsville High School
  • Public
  • 9 - 12
Riverside Public School
  • Public
  • JK - 8
School catchments and distances are intended to be used as reference only. To verify enrolment eligibility for a property, contact the school directly.Report Incorrect Info
Listing data is subject to copyright, disclaimer, and additional requirements from the data provider. See our Terms of Use for terms applicable to this listing. Listing data was last updated on 2026-11-12.
We use cookies and other technologies for functionality, security, and to provide you with a personalized experience on our online services. By continuing to use our online services, you agree to our Privacy Policy and Terms of Use. For information on how to adjust your privacy settings, visit our Cookie Policy.
Dismiss