For Sale: 4 Summit Drive, Hamilton, ON - REW
Boost your listing
Listing featured. Your listing will be featured on REW.
View featured placement
$1,599,900
3 + 2 bd • 3 ba • 1500 - 2000 sf • House

4 Summit DriveHamilton, ON, L8B 0E4

Waterdown
  • 3 + 2 Bed
  • 3 Bath
  • 1500 - 2000 Sqft
  • House

About this home

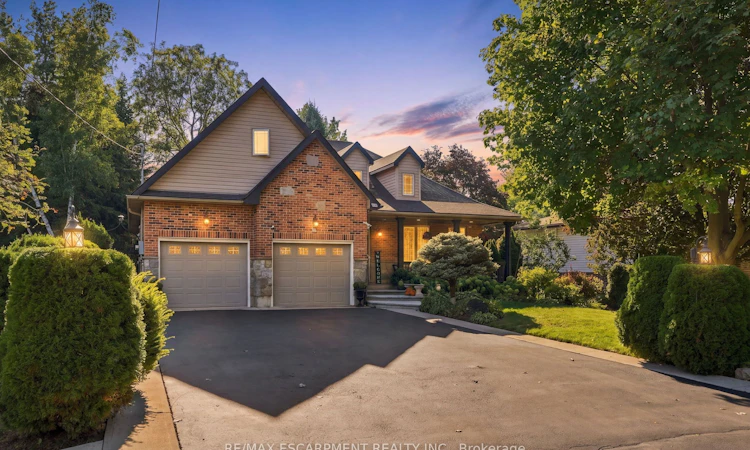
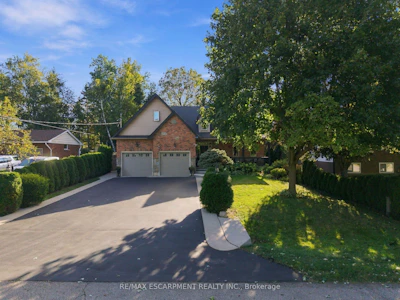
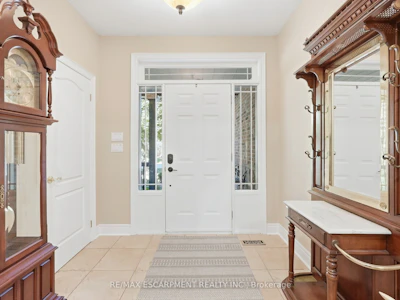
Welcome to 4 Summit Drive, a beautifully designed 1,822 square foot bungaloft situated on a generous 59.84' x 153' lot in the desirable community of Waterdown. Offering an exceptional blend of style, comfort, space and versatility, this home features two spacious main-level bedrooms, hardwood floors, a large kitchen with an abundance of cabinetry and generous granite counter space and an inviting great room with gas fireplace and pot lights. The bright sunroom, complete with its own fireplace, overlooks the serene, spacious backyard and offers a peaceful retreat with access to the concrete patio and walkway. The upper-level loft features skylights and provides endless possibilities as an additional bedroom, family room, home office, playroom or private retreat. The fully finished basement expands the living space with wide-plank hardwood flooring, two additional bedrooms, a recreation room with wet bar, family/media room with gas fireplace, three-piece bathroom, pot lights, generous storage and a walk-in closet. An oversized double-car heated garage with high ceilings provides ample room for vehicles, storage and additional workspace. Ideally situated in Waterdown, this home offers the best of community living with convenient access to parks, trails, shopping, restaurants, recreation and everyday amenities, while major highways and Aldershot GO provide excellent connectivity to Burlington, Hamilton and the greater GTA. Set on an exceptional lot with plenty of outdoor space, this versatile home offers a rare combination of generous proportions, multiple living areas, thoughtful features and a peaceful setting-an ideal opportunity to enjoy comfortable living in a welcoming and well-connected community. RSA
Listed by
34 years experience
English
15 Awards
458 Recommendations

Home facts and features

Price details
List Price
Gross Taxes for 2025
$9,480
Home facts
Bedrooms
3 + 2
Full Bathrooms
3
Parking Spaces
8
Parking Details
Private Double
Property Type
House
Lot Size
59 ft x 153 ft (9155 ft²)
Depth
153.0
Frontage
59.84
Exterior Finish
Brick, Vinyl Siding
Heating Type
Forced Air, Gas
Cooling
Central Air
Basement Details
Full, Finished
Features
Fenced Yard, Landscaped, Level, Library, Park, Place Of Worship, Rec./Commun.Centre, Smoke Detector
Community
Agent details
Primary Agent
Primary Broker
RE/MAX Escarpment Realty Inc.
Listing details
Days on REW
1 Day
MLS® Number
X13825988
Source
Toronto Real Estate Board
Is this your listing? Help it to stand out.

Mortgage Calculator

Estimated Payments
Purchase Price
Mortgage Total
Down Payment
Amortization
25 Years
Interest Rate
3.99%

Connect with our mortgage partner

Frank Mortgage

Frank Mortgage

Canada's No Fee Mortgage Marketplace

Online mortgage broker offering quick and simple access to Canada's top lenders – compare rates and complete your mortgage in a secure online environment

Connect with a mortgage expert

The displayed rates are provided as guidance only, are not guaranteed, or are to be considered an approval of credit. Approval will be based solely on your personal situation. You are encouraged to speak with a Mortgage Professional for the most accurate information and to determine your eligibility.

Property Insights

Mary Hopkins Public School
  • Public
  • JK - 5
Waterdown District High School
  • Public
  • 9 - 12
Guardian Angels Catholic Elementary School
  • Catholic
  • JK - 8
Allan A Greenleaf Elementary School
  • Public
  • JK - 8
Guy B Brown Elementary Public School
  • Public
  • JK - 8
St. Thomas Catholic Elementary School
  • Catholic
  • JK - 8
Flamborough Centre School
  • Public
  • JK - 8
Woodview Learning Centre
  • Private
  • K - 10
Millgrove Public School
  • Public
  • JK - 5
Burlington Christian Academy
  • Private
  • Pre-K - 8
School catchments and distances are intended to be used as reference only. To verify enrolment eligibility for a property, contact the school directly.Report Incorrect Info
Listing data is subject to copyright, disclaimer, and additional requirements from the data provider. See our Terms of Use for terms applicable to this listing. Listing data was last updated on 2026-09-24.
We use cookies and other technologies for functionality, security, and to provide you with a personalized experience on our online services. By continuing to use our online services, you agree to our Privacy Policy and Terms of Use. For information on how to adjust your privacy settings, visit our Cookie Policy.
Dismiss

