For Sale: 4 Shangri La Lane, Georgina, ON - REW
Boost your listing
Listing featured. Your listing will be featured on REW.
View featured placement
$6,888,000
5 bd 6 ba 5000 - 99999 sf House

4 Shangri-La LaneGeorgina, ON, L4P 0A8

Keswick South
  • 5 Bed
  • 6 Bath
  • 5000 - 99999 Sqft
  • House

About this home

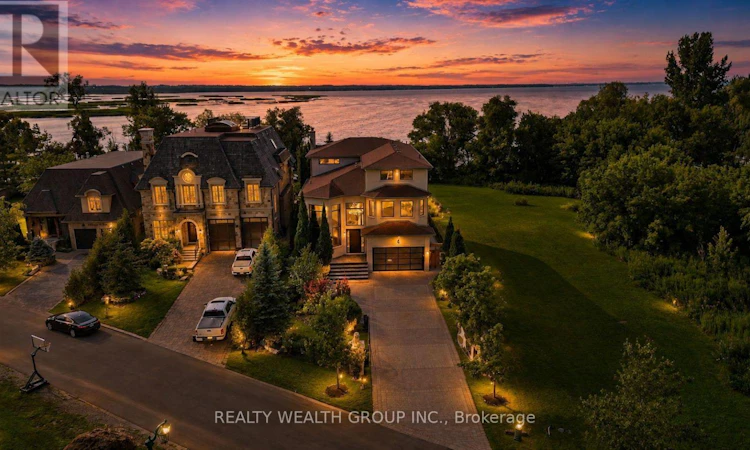
Experience the ultimate in luxury waterfront living on this exceptional private estate, nestled behind a private gated entrance and accessed by a private road. Set directly on the waterfront, this remarkable 3-storey residence offers an extraordinary combination of privacy, scale, sophisticated finishes, and resort-style amenities. The expansive main floor is designed to impress, featuring grand principal rooms, soaring windows, beautiful stone and marble detailing throughout, and an abundance of natural light. The large primary suite is a true retreat, highlighted by stunning floor-to-ceiling windows that capture breathtaking views and bring the waterfront setting into the home.The third floor offers an incredible and versatile open space with endless possibilities-ideal as an additional bedroom, private retreat, home office, lounge, gym, or entertainment area-and features its own private balcony overlooking the surroundings. The outdoor experience is equally spectacular, with a stunning pool, extensive custom stone and interlock work throughout, beautifully landscaped grounds, outdoor BBQ kitchen, 3-season solarium, irrigation system, indoor/outdoor speaker system, and Gemstone lighting, creating an exceptional private backyard oasis perfect for entertaining or relaxing.The fully finished basement provides additional living and entertainment space with convenient walk-out/up access to the backyard. Additional luxury features include a spectacular theatre room with a massive 210" screen, steam shower, ambient heated floors, two furnaces, water purification system, heated garage, and exceptional craftsmanship throughout. A truly rare waterfront property offering privacy, luxury, space, and an unmatched lifestyle. Included is also the Parcel of Land directly across the property: 48' X76' with direct waterfront access and the ability to build another structure. Accessory Appartement or Boat house (id:63626)
Listed by: HOVIG TCHADERIAN, Salesperson, REALTY WEALTH GROUP INC.

Home facts and features

Price details
List Price
Gross Taxes for 2025
$20,643
Home facts
Bedrooms
5
Full Bathrooms
4
Partial Bathrooms
2
Parking Spaces
10
Parking Details
Attached Garage, Garage
Property Type
House
Depth
237.2 feet
Frontage
71.4 feet
Title
Freehold
Exterior Finish
Stone
Heating Type
Forced air, Natural gas
Cooling
Central air conditioning
Pool
In Ground Pool, Outdoor Pool
Basement Details
Finished, Full, Walk out, Walk-up, ,
Appliances
All
Community
Agent details
Primary Agent
HOVIG TCHADERIAN
Primary Broker
REALTY WEALTH GROUP INC.
Secondary Agent
Secondary Broker
REALTY WEALTH GROUP INC.
Tertiary Agent
NATALIE HINDOYAN
Tertiary Broker
REALTY WEALTH GROUP INC.
Listing details
Days on REW
1 Day
MLS® Number
N13692036
Source
Canadian Real Estate Association

Is this your listing? Help it to stand out.

Mortgage Calculator

Estimated Payments
Purchase Price
Mortgage Total
Down Payment
Amortization
25 Years
Interest Rate
3.99%

Connect with our mortgage partner

REW Money

REW Money

REW Money

Connect with a mortgage expert

The displayed rates are provided as guidance only, are not guaranteed, or are to be considered an approval of credit. Approval will be based solely on your personal situation. You are encouraged to speak with a Mortgage Professional for the most accurate information and to determine your eligibility.

Property Insights

Lake Simcoe Public School
  • Public
  • JK - 8
Our Lady of the Lake Catholic School
  • Catholic
  • 7 - 12
Prince of Peace Catholic Elementary School
  • Catholic
  • JK - 6
Jersey Public School
  • Public
  • JK - 8
R L Graham Public School
  • Public
  • JK - 8
Keswick High School
  • Public
  • 9 - 12
Fairwood Public School
  • Public
  • JK - 8
School catchments and distances are intended to be used as reference only. To verify enrolment eligibility for a property, contact the school directly.Report Incorrect Info
Listing data is subject to copyright, disclaimer, and additional requirements from the data provider. See our Terms of Use for terms applicable to this listing. Listing data was last updated on 2026-08-19.
We use cookies and other technologies for functionality, security, and to provide you with a personalized experience on our online services. By continuing to use our online services, you agree to our Privacy Policy and Terms of Use. For information on how to adjust your privacy settings, visit our Cookie Policy.
Dismiss

