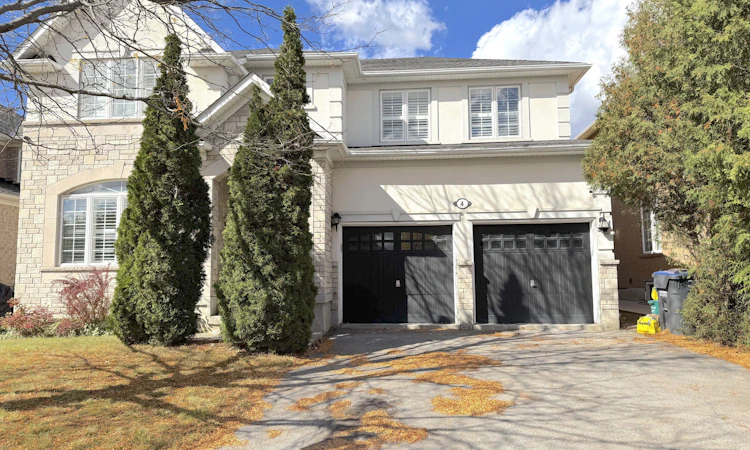
For Sale: 4 Serviceberry Crescent, Brampton, ON - REW
Boost your listing
Listing featured. Your listing will be featured on REW.
View featured placement
$1,239,000
4 + 1 bd • 4 ba • 3000 - 3500 sf • House

4 Serviceberry CrescentBrampton, ON, L6P 2J7

Vales of Castlemore
  • 4 + 1 Bed
  • 4 Bath
  • 3000 - 3500 Sqft
  • House

About this home

{STEP INSIDE} Double doors open to a foyer with ceiling height that stops you on the first step. Ceramic tile, a double mirrored closet & direct garage access keep the daily routine easy. This Castlemore detached gives a family room to spread out on every level. {MAIN LEVEL} Hardwood runs through the living room, where California shutters & pot lights frame the view of the front yard. The open dining room has a coffered ceiling & a large window, so holiday dinners have space to breathe. The kitchen has a centre island, gas stove, microwave, dishwasher, backsplash & double sink, and the breakfast area walks out to the backyard. Morning coffee can go straight outside on a nice day. The family room has a gas fireplace & bay window overlooking the yard. It is the room everyone ends up in on a cold night. The office has built-in shelving & a large window, a quiet spot for homework or work. A 2pc powder room sits on this level too, so guests never need to head upstairs. {UPPER LEVEL} The primary bdrm has his & her closets, a bay window & a 5pc ensuite. Bdrm 2 has a built-in wardrobe & its own 4pc ensuite. Bdrms 3 & 4 have hardwood & closets, with a 4pc bath nearby. The den adds an extra seating area upstairs, handy for reading or a second hangout space. Laundry is on this level with a tub, so no hauling baskets down the stairs. {BASEMENT} A separate entrance leads to the finished basement. It has a kitchen, rec room with hardwood & pot lights, a bdrm with closet, landing area, 3pc bath with a window & its own laundry. Room for extended family or guests to have their own space, with the privacy that comes from a separate way in. {LOCATION} Gore Meadows Community Centre & Library, Claireville Conservation Area trails, FreshCo & Walmart are close by. Hwy 50, 427 & 407 make the commute simple, and everyday errands stay close to home. Come see how the space works for your family.
Listed by: Rakesh Chander Babber, Salesperson, CITYSCAPE REAL ESTATE LTD.

Home facts and features

Price details
List Price
Gross Taxes for 2026
$11,218
Home facts
Bedrooms
4 + 1
Full Bathrooms
4
Parking Spaces
4
Property Type
House
Lot Size
49 ft x 98 ft (4916 ft²)
Depth
98.51
Frontage
49.91
Year Built
16 - 30 yrs old
Exterior Finish
Brick, Stone
Heating Type
Forced Air, Gas
Cooling
Central Air
Basement Details
Finished, Finished with Walk-Out, Separate Entrance
Community
Agent details
Primary Agent
Primary Broker
CITYSCAPE REAL ESTATE LTD.
Listing details
Days on REW
1 Day
MLS® Number
W13884604
Source
Toronto Real Estate Board
Is this your listing? Help it to stand out.

Mortgage Calculator

Estimated Payments
Purchase Price
Mortgage Total
Down Payment
Amortization
25 Years
Interest Rate
3.99%

Connect with our mortgage partner

Frank Mortgage

Frank Mortgage

Canada's No Fee Mortgage Marketplace

Online mortgage broker offering quick and simple access to Canada's top lenders – compare rates and complete your mortgage in a secure online environment

Connect with a mortgage expert

The displayed rates are provided as guidance only, are not guaranteed, or are to be considered an approval of credit. Approval will be based solely on your personal situation. You are encouraged to speak with a Mortgage Professional for the most accurate information and to determine your eligibility.

Property Insights

Red Willow Public School
  • Public
  • JK - 5
Fairlawn Elementary Public School
  • Public
  • JK - 8
Father Francis McSpiritt Catholic Elementary School
  • Catholic
  • JK - 8
Innocent Hearts Academy Secondary School
  • Private
  • 9 - 12
Treeline Public School
  • Public
  • JK - 8
Holy Spirit Catholic Elementary School
  • Catholic
  • JK - 8
Walnut Grove Public School
  • Public
  • JK - 8
Father Clair Tipping School
  • Catholic
  • JK - 8
Calderstone Middle Middle School
  • Public
  • 6 - 8
Brentway Academy Inc
  • Private
  • K - 8
School catchments and distances are intended to be used as reference only. To verify enrolment eligibility for a property, contact the school directly.Report Incorrect Info
Listing data is subject to copyright, disclaimer, and additional requirements from the data provider. See our Terms of Use for terms applicable to this listing. Listing data was last updated on 2026-10-10.
We use cookies and other technologies for functionality, security, and to provide you with a personalized experience on our online services. By continuing to use our online services, you agree to our Privacy Policy and Terms of Use. For information on how to adjust your privacy settings, visit our Cookie Policy.
Dismiss

