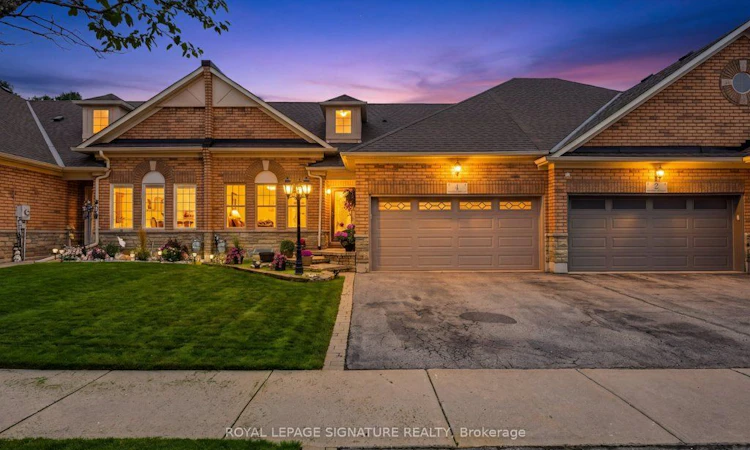
For Sale: 4 Norm Goodspeed Drive, Uxbridge, ON - REW
Boost your listing
Listing featured. Your listing will be featured on REW.
View featured placement
$859,888
2 + 1 bd 2 ba 1100 - 1500 sf Townhouse

4 Norm Goodspeed DriveUxbridge, ON, L9P 0A4

Uxbridge Township
  • 2 + 1 Bed
  • 2 Bath
  • 1100 - 1500 Sqft
  • Townhouse

About this home

***Welcome To 4 Norm Goodspeed Drive*** A Beautifully Maintained Freehold Bungalow Townhouse With A Double-Car Garage In Highly Sought-After Butternut Village, Uxbridge. Offering 2+1 Bedrooms, 2 Full Bathrooms And A Thoughtfully Designed Open-Concept Layout, This Versatile Home Is Ideal For Downsizers, Empty Nesters, Retirees, First-Time Buyers Or Those Seeking Flexible Space For Family And Guests. The Bright Main Floor Features A Spacious Living And Dining Area With A Cozy Electric Fireplace, Seamlessly Connected To The Generous Kitchen, Creating An Inviting Setting For Everyday Living And Entertaining. Convenient Main-Floor Laundry And A Second Bedroom Complete The Main Level. The Finished Lower Level Expands The Living Space With A Large Recreation Room, Additional Bedroom And Bathroom Rough-In, Offering Excellent Potential For A Third Full Bathroom. This Flexible Lower Level Is Ideal For Guests, Extended Family, A Home Office, Hobby Space Or Additional Recreation. Step Outside To The Large Covered Private Deck And Enjoy The Peaceful Setting Backing Onto Green Pasture With No Neighbours Directly Behind. The Attached Double-Car Garage Offers Excellent Convenience With Garage Opener And Central Vacuum And Attic Access, While The Spacious Driveway Provides Ample Parking. Ideally Located Across From Butternut Manor On A Quiet, Family-Friendly Street And Just Minutes From Downtown Uxbridge, Parks, Walking Trails, Schools, Shopping, Restaurants And Everyday Amenities. Enjoy The Benefits Of Freehold Ownership Without Condo Fees, Combined With The Convenience Of Bungalow Living And The Added Flexibility Of A Finished Basement. A Rare Opportunity To Own A Move-In-Ready Home In One Of Uxbridge's Desirable Communities.
Listed by: Shawn Zigelstein, Salesperson, ROYAL LEPAGE SIGNATURE REALTY

Home facts and features

Price details
List Price
Gross Taxes for 2026
$4,907
Home facts
Bedrooms
2 + 1
Full Bathrooms
2
Parking Spaces
5
Parking Details
Mutual
Property Type
Townhouse
Year Built
6 - 15 yrs old
Exterior Finish
Brick
Heating Type
Forced Air, Gas
Cooling
Central Air
Basement Details
Finished
Features
Deck, Landscaped
Community
Agent details
Primary Agent
Shawn Zigelstein
Primary Broker
ROYAL LEPAGE SIGNATURE REALTY
Secondary Agent
Marek Kloda
Secondary Broker
ROYAL LEPAGE SIGNATURE REALTY
Listing details
Days on REW
1 Day
MLS® Number
N13761052
Source
Toronto Real Estate Board
Is this your listing? Help it to stand out.

Mortgage Calculator

Estimated Payments
Purchase Price
Mortgage Total
Down Payment
Amortization
25 Years
Interest Rate
3.99%

Connect with our mortgage partner

REW Money

REW Money

REW Money

Connect with a mortgage expert

The displayed rates are provided as guidance only, are not guaranteed, or are to be considered an approval of credit. Approval will be based solely on your personal situation. You are encouraged to speak with a Mortgage Professional for the most accurate information and to determine your eligibility.

Property Insights

Quaker Village Public School
  • Public
  • JK - 8
St Joseph Catholic School
  • Catholic
  • JK - 8
Uxbridge Public School
  • Public
  • JK - 8
Uxbridge Montessori School
  • Private
  • Pre-K - 8
Uxbridge Secondary School
  • Public
  • 9 - 12
Joseph Gould Public School
  • Public
  • JK - 8
School catchments and distances are intended to be used as reference only. To verify enrolment eligibility for a property, contact the school directly.Report Incorrect Info
Listing data is subject to copyright, disclaimer, and additional requirements from the data provider. See our Terms of Use for terms applicable to this listing. Listing data was last updated on 2026-09-10.
We use cookies and other technologies for functionality, security, and to provide you with a personalized experience on our online services. By continuing to use our online services, you agree to our Privacy Policy and Terms of Use. For information on how to adjust your privacy settings, visit our Cookie Policy.
Dismiss

