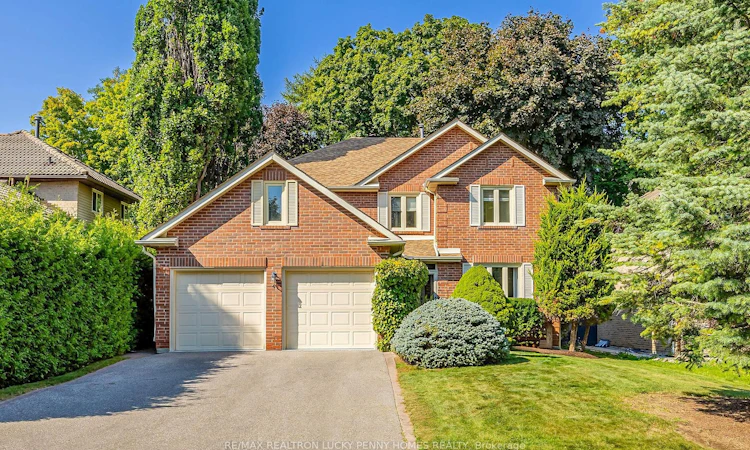
For Sale: 4 Mcphail Court, Markham, ON - REW
Boost your listing
Listing featured. Your listing will be featured on REW.
View featured placement
$1,780,000
4 + 1 bd 4 ba 2000 - 2500 sf House

4 Mcphail CourtMarkham, ON, L3R 0C2

Buttonville
  • 4 + 1 Bed
  • 4 Bath
  • 2000 - 2500 Sqft
  • House

About this home

Location, Location, Location! Nestled in a tranquil oasis neighborhood in the heart of Markham, this charming 4+1 bedroom detached home sits on a rare 54x120-foot lot backs onto a peaceful ravine. Surrounded by lush greenery, the home offers a serene, forested backdrop, creating a private retreat full of natural beauty. The main floor boasts a functional layout with a graceful circular staircase, complemented by park-like landscaped gardens with underground irrigation and an interlocking patio, seamlessly accessible from both the breakfast and family rooms. The extra-large living room features new LED lights and is bathed in natural light from a picture window overlooking the south facing front yard, seamlessly connecting to the formal dining room. The heart of the home is the family kitchen, which includes a spacious sun-filled breakfast area framed by large picturesque windows that showcase breathtaking ravine views. With easy access to the backyard, the family room also boasts a modernized fireplace and upgraded built-in cabinets, creating a warm, inviting space for gatherings. The second floor offers four generously sized bedrooms with ample built-in storage. The serene primary suite includes a 4-piece ensuite and a walk- in closet. The finished basement adds even more living space, featuring an open-concept recreation room, an extra bedroom, a four-piece bath, and an exercise area (which could be converted into another bedroom at the buyer's own cost). The professionally landscaped backyard, backing directly onto the ravine, is a true havena peaceful escape where the natural beauty of the forest blends with the warmth and comfort of this inviting home. Within walking distance to First Markham Place, shopping plazas, restaurants, and public transit, this home offers the perfect balance of serenity and convenience.
Listed by: Penny Pei, Broker, RE/MAX REALTRON LUCKY PENNY HOMES REALTY

Home facts and features

Price details
List Price
Gross Taxes for 2025
$8,382
Home facts
Bedrooms
4 + 1
Full Bathrooms
4
Parking Spaces
6
Parking Details
Private Double
Property Type
House
Lot Size
54 ft x 119 ft (6552 ft²)
Depth
119.75
Frontage
54.72
Exterior Finish
Aluminum Siding, Brick
Heating Type
Forced Air, Gas
Cooling
Central Air
Basement Details
Finished
Features
Park, Ravine, School, Wooded/Treed
Community
Agent details
Primary Agent
Penny Pei
Primary Broker
RE/MAX REALTRON LUCKY PENNY HOMES REALTY
Listing details
Days on REW
46 Days
Property Views
12
MLS® Number
N13247438
Source
Toronto Real Estate Board
Is this your listing? Help it to stand out.

Mortgage Calculator

Estimated Payments
Purchase Price
Mortgage Total
Down Payment
Amortization
25 Years
Interest Rate
3.99%

Connect with our mortgage partner

REW Money

REW Money

REW Money

Connect with a mortgage expert

The displayed rates are provided as guidance only, are not guaranteed, or are to be considered an approval of credit. Approval will be based solely on your personal situation. You are encouraged to speak with a Mortgage Professional for the most accurate information and to determine your eligibility.

Property Insights

J Addison School
  • Private
  • K - 12
Ontario Academy
  • Private
  • 9 - 12
Merit College
  • Private
  • 9 - 12
Yorkville International Academy
  • Private
  • 11 - 12
ÉÉC Sainte-Marguerite-Bourgeoys-Markham
  • Catholic
  • JK - 8
Buttonville Public School
  • Public
  • JK - 8
Enrichment Secondary School
  • Private
  • 11 - 12
Peoples Christian Academy
  • Private
  • PS - 12
Coledale Public School
  • Public
  • JK - 8
Unionville High School
  • Public
  • 9 - 12
School catchments and distances are intended to be used as reference only. To verify enrolment eligibility for a property, contact the school directly.Report Incorrect Info
Listing data is subject to copyright, disclaimer, and additional requirements from the data provider. See our Terms of Use for terms applicable to this listing. Listing data was last updated on 2026-07-20.

