For Sale: 4 Manorcrest Street, Brampton, ON - REW
Boost your listing
Listing featured. Your listing will be featured on REW.
View featured placement
$999,990
4 + 2 bd 3 ba 2000 - 2500 sf House

4 Manorcrest StreetBrampton, ON, L6S 2W9

Central Park
  • 4 + 2 Bed
  • 3 Bath
  • 2000 - 2500 Sqft
  • House

About this home

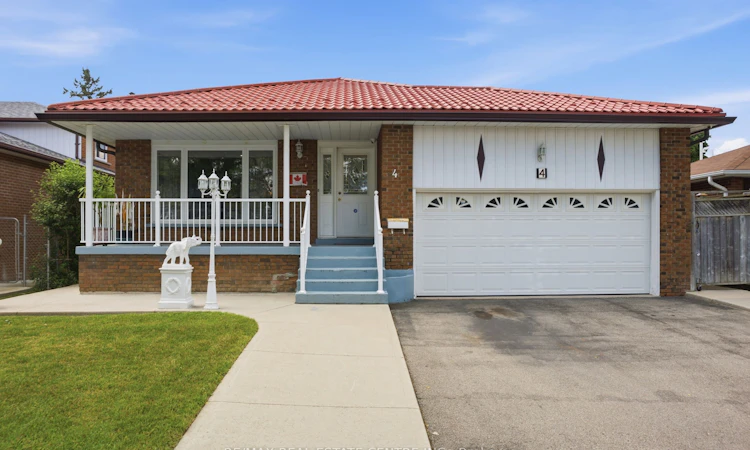
Welcome To 4 Manorcrest St! An Exceptional Opportunity To Own A Spacious Rare 5-Level Backsplit In Brampton's Prestigious And Highly Sought-After M-Section. This Fully Detached Solid Brick Home Offers 4+2 Bedrooms, 3 Bathrooms, A Double Car Garage, An Extended Driveway, A Finished Basement, And Sits On A Premium 50 x 120 Ft Lot, Providing The Perfect Combination Of Space, Comfort, And Functionality. Conveniently Located Just Minutes From Brampton Civic Hospital, Bramalea City Centre, Professor's Lake, Khalsa Montessori School, Bramalea GO Station, Major Highways, Schools, Parks, Churches, Temples, And Everyday Amenities. Designed With Family Living In Mind, The Home Features Separate Living, Dining, And Family Rooms, Offering Plenty Of Space For Both Everyday Living And Entertaining. The Spacious Eat-In Kitchen Is Equipped With Stainless Steel Appliances, A Gas Stove, And Plenty Of Room For Family Meals. The Upper Level Features Three Generous Bedrooms, While The Ground Level Includes An Additional Bedroom And Full Bathroom, Making It Ideal For Extended Family, Guests, Or A Private Home Office. The Inviting Family Room Features A Cozy Fireplace And A Walk-Out To A Covered Deck And The Backyard, Creating The Perfect Setting For Summer BBQs, Outdoor Gatherings, Or Gardening Enthusiasts Looking To Grow Their Own Vegetables. The Finished Basement Offers Two Bedrooms, A Separate Side Entrance, A Full Kitchen, A Full Bathroom, Its Own Laundry, Ample Storage, And Excellent Potential For An In-Law Suite Or Future Rental Opportunity. Completing This Well-Maintained Home Is A Durable Metal Roof Backed By A Transferable Lifetime Warranty And An Owned Hot Water Tank, Offering Added Peace Of Mind For Years To Come.
Listed by: Jesse Arora, Salesperson, RE/MAX REAL ESTATE CENTRE INC.

Home facts and features

Price details
List Price
Gross Taxes for 2026
$6,665
Home facts
Bedrooms
4 + 2
Full Bathrooms
3
Parking Spaces
7
Property Type
House
Lot Size
50 ft x 120 ft (6027 ft²)
Depth
120.54
Frontage
50.0
Year Built
31 - 50 yrs old
Exterior Finish
Brick
Heating Type
Forced Air, Gas
Cooling
Central Air
Basement Details
Finished, Separate Entrance
Features
Park, Porch, Public Transit, Rec./Commun.Centre, School
Community
Agent details
Primary Agent
Jesse Arora
Primary Broker
RE/MAX REAL ESTATE CENTRE INC.
Listing details
Days on REW
10 Days
Property Views
70
MLS® Number
W13552140
Source
Toronto Real Estate Board
Is this your listing? Help it to stand out.

Mortgage Calculator

Estimated Payments
Purchase Price
Mortgage Total
Down Payment
Amortization
25 Years
Interest Rate
3.99%

Connect with our mortgage partner

REW Money

REW Money

REW Money

Connect with a mortgage expert

The displayed rates are provided as guidance only, are not guaranteed, or are to be considered an approval of credit. Approval will be based solely on your personal situation. You are encouraged to speak with a Mortgage Professional for the most accurate information and to determine your eligibility.

Property Insights

St Anthony School
  • Catholic
  • JK - 8
Massey Street School
  • Public
  • JK - 6
Jefferson Public School
  • Public
  • JK - 6
St John Bosco School
  • Catholic
  • JK - 8
Khalsa Community School
  • Private
  • JK - 12
Judith Nyman Secondary School
  • Public
  • 9 - 12
Williams Parkway Senior Public School
  • Public
  • 6 - 8
Chinguacousy School
  • Public
  • 9 - 12
St Jean Brebeuf School
  • Catholic
  • JK - 8
Hilldale Public School
  • Public
  • JK - 6
School catchments and distances are intended to be used as reference only. To verify enrolment eligibility for a property, contact the school directly.Report Incorrect Info
Listing data is subject to copyright, disclaimer, and additional requirements from the data provider. See our Terms of Use for terms applicable to this listing. Listing data was last updated on 2026-07-18.

