For Sale: 4 Doral Court, St. Thomas, ON - REW
Boost your listing
Listing featured. Your listing will be featured on REW.
View featured placement
$710,000
3 bd 3 ba 1100 - 1499 sf House
4 Doral Court
Street ViewDirections

4 Doral CourtSt. Thomas, ON, N5R 0G3

  • 3 Bed
  • 3 Bath
  • 1100 - 1499 Sqft
  • House

About this home

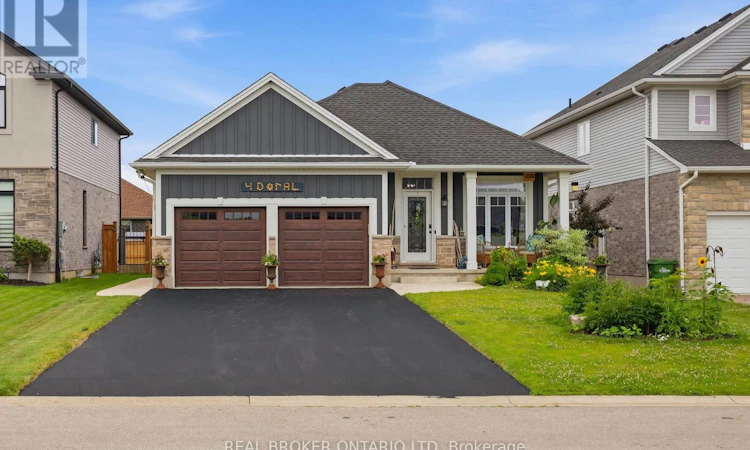
Some homes check the boxes. This one makes you want to stay awhile. Tucked away on a quiet court in Shaw Valley, this thoughtfully designed bungalow offers timeless finishes with everyday functionality. Step inside and you'll immediately be drawn to the vaulted great room where exposed custom beam work, a striking natural gas fireplace with a custom mantel, and walls of windows create the kind of space everyone naturally gathers in. The kitchen was built to be used, not just admired, with ceiling height cabinetry, a large island with plenty of seating, stainless steel appliances including a brand new dishwasher, and a dining area that opens directly onto the covered rear deck. Out back, enjoy a private retreat with a large concrete patio, pergola dining area, mature gardens, and wide concrete walkways with paving stone accents for easy maintenance. The main floor offers two generous bedrooms, including a spacious primary suite with a walk in closet and three piece ensuite, plus an oversized mudroom with laundry, a two piece powder room, and direct access to the attached two car garage. Downstairs, the refreshed lower level features new flooring, trim, and paint, with two large egress windows filling the family room with natural light and a third oversized egress window in the lower bedroom. A second natural gas fireplace, beautifully finished four piece bathroom, oversized storage and mechanical room, plus a versatile bonus room for a home office, workshop, fitness room, or hobby space complete the lower level. Finished with timeless flooring throughout the main floor, a stone, brick, and Hardie Board exterior, and located just minutes from schools, shopping, parks, trails, and Lake Margaret, this is the kind of bungalow that's becoming harder to find and is easily admired. Ready for your next move in St. Thomas! (id:63626)
Listed by: RYAN HILKER, Salesperson, Real Broker Ontario Ltd.

Home facts and features

Price details
List Price
Gross Taxes for 2025
$5,028
Home facts
Bedrooms
3
Full Bathrooms
2
Partial Bathrooms
1
Parking Spaces
6
Parking Details
Attached Garage, Garage
Property Type
House
Depth
115.2 feet
Frontage
49.4 feet
Title
Freehold
Style
Bungalow
Exterior Finish
Stone, Hardboard
Heating Type
Forced air, Natural gas
Cooling
Central air conditioning
Basement Details
Finished,
Features
Fireplace(s)
Appliances
Dishwasher, Dryer, Freezer, Garage door opener, Gas stove(s), Hood Fan, Microwave, Refrigerator, Washer, Water Heater - Tankless, Window Coverings
Agent details
Primary Agent
RYAN HILKER
Primary Broker
Real Broker Ontario Ltd.
Listing details
Days on REW
18 Days
MLS® Number
X13531686
Source
Canadian Real Estate Association
Board
London and St. Thomas Association of REALTORS®

Is this your listing? Help it to stand out.

Mortgage Calculator

Estimated Payments
Purchase Price
Mortgage Total
Down Payment
Amortization
25 Years
Interest Rate
3.99%

Connect with our mortgage partner

REW Money

REW Money

REW Money

Connect with a mortgage expert

The displayed rates are provided as guidance only, are not guaranteed, or are to be considered an approval of credit. Approval will be based solely on your personal situation. You are encouraged to speak with a Mortgage Professional for the most accurate information and to determine your eligibility.

Property Insights

Parkside Collegiate Institute
  • Public
  • 9 - 12
John Wise Public School
  • Public
  • JK - 8
Elgin Court Public School
  • Public
  • JK - 8
Pierre Elliott Trudeau French Immersion Public School
  • Public
  • K - 8
St Joseph's High School
  • Catholic
  • 9 - 12
Central Elgin Collegiate Institute
  • Public
  • 9 - 12
St. Anne's School
  • Catholic
  • JK - 8
Arthur Voaden Secondary School
  • Public
  • 9 - 12
Forest Park Public School
  • Public
  • JK - 8
Mitchell Hepburn Public School
  • Public
  • JK - 8
School catchments and distances are intended to be used as reference only. To verify enrolment eligibility for a property, contact the school directly.Report Incorrect Info
Listing data is subject to copyright, disclaimer, and additional requirements from the data provider. See our Terms of Use for terms applicable to this listing. Listing data was last updated on 2026-07-24.

