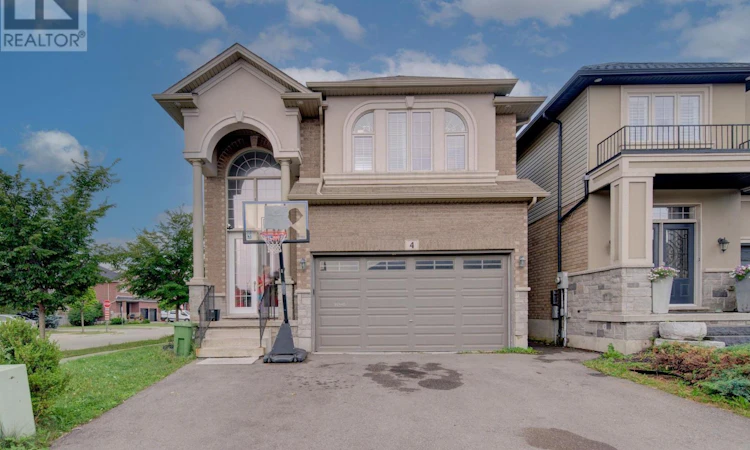
For Sale: 4 Chartwell Circle S, Hamilton, ON - REW
Boost your listing
Listing featured. Your listing will be featured on REW.
View featured placement
$1,159,900
4 bd 3 ba 2500 - 2999 sf House

4 Chartwell Circle SHamilton, ON, L9A 0B6

Jerome
  • 4 Bed
  • 3 Bath
  • 2500 - 2999 Sqft
  • House

About this home

This Scarlett Homes built, former model home loaded with upgrades Solid 2 story, all brick with 4 bdrms + office. Open concept main flr features 9" ceilings w/crown moulding in entrance, fam. rm & DR, Italian ceramics & hrdwd throughout. Extended kit. cabinetry w/stainless steel appliances, granite counters & island sink, Spacious separate DR ideal for family dinners. Plus, you'll enjoy the family room with gas FP. As well as 2 pc bath and bonus main floor office. The oak staircase leads up to the very spacious top level offering lots of space for your growing family. The generous sized master bedroom features a large walkin closet plus beautiful 5 pc ensuite with double sinks and jetted tub. 3 other bedrooms include a custom baby room/nursery with hrdwd, stylish wainscoting & lots of closet space. This home also has a convenient bedroom level laundry room and crown moulding throughout the hallways. Other features include: side entrance for in-law potential, tankless water heater, sliding doors to new custom deck, 5 appliances, high end light fixtures & wireless security system (buyer to assume contract). (id:63626)
Listed by: ALAN BAWAR, Salesperson, Royal LePage Real Estate Services Ltd., Brokerage

Home facts and features

Price details
List Price
Gross Taxes for 2026
$7,988
Home facts
Bedrooms
4
Full Bathrooms
2
Partial Bathrooms
1
Parking Spaces
6
Parking Details
Garage, Attached Garage
Property Type
House
Lot Size
39 ft x 99 ft (3876 ft²)
Depth
99.4 feet
Frontage
39.0 feet
Title
Freehold
Exterior Finish
Brick
Heating Type
Forced air, Natural gas
Cooling
Central air conditioning
Basement Details
Finished, Full, Separate entrance, Walk out, ,
Features
Carpet Free, In-Law Suite
Appliances
Central Vacuum, Dryer, Refrigerator, Stove, Washer, Window Coverings
Community
Agent details
Primary Agent
ALAN BAWAR
Primary Broker
Royal LePage Real Estate Services Ltd., Brokerage
Listing details
Days on REW
1 Day
MLS® Number
X13758734
Source
Canadian Real Estate Association

Is this your listing? Help it to stand out.

Mortgage Calculator

Estimated Payments
Purchase Price
Mortgage Total
Down Payment
Amortization
25 Years
Interest Rate
3.99%

Connect with our mortgage partner

REW Money

REW Money

REW Money

Connect with a mortgage expert

The displayed rates are provided as guidance only, are not guaranteed, or are to be considered an approval of credit. Approval will be based solely on your personal situation. You are encouraged to speak with a Mortgage Professional for the most accurate information and to determine your eligibility.

Property Insights

Pauline Johnson Public School
  • Public
  • JK - 8
Ridgemount Junior Public School
  • Public
  • JK - 8
Guido de Bres Christian High School
  • Private
  • 9 - 12
St. Michael Catholic Elementary School
  • Catholic
  • JK - 8
Mountain Secondary School
  • Public
  • 9 - 12
James MacDonald Public School
  • Public
  • JK - 6
St. Marguerite d'Youville Catholic Elementary School
  • Catholic
  • JK - 8
Calvin Christian School
  • Private
  • SK - 8
Annunciation of Our Lord Catholic Elementary School
  • Catholic
  • JK - 8
Westview Middle School
  • Public
  • 6 - 8
School catchments and distances are intended to be used as reference only. To verify enrolment eligibility for a property, contact the school directly.Report Incorrect Info
Listing data is subject to copyright, disclaimer, and additional requirements from the data provider. See our Terms of Use for terms applicable to this listing. Listing data was last updated on 2026-09-09.
We use cookies and other technologies for functionality, security, and to provide you with a personalized experience on our online services. By continuing to use our online services, you agree to our Privacy Policy and Terms of Use. For information on how to adjust your privacy settings, visit our Cookie Policy.
Dismiss

