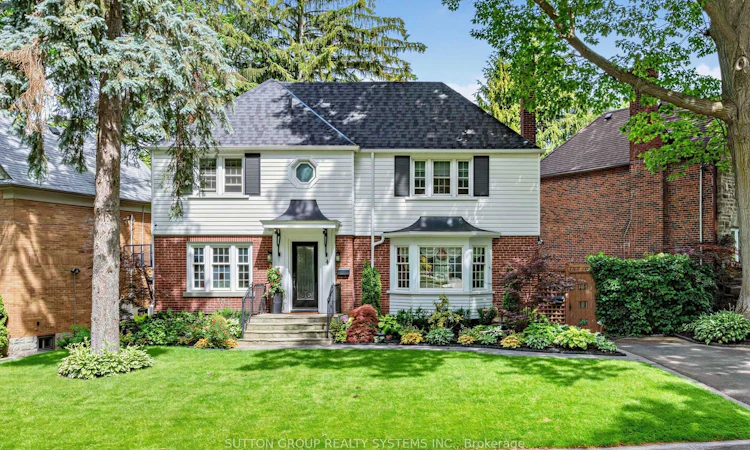
For Sale: 4 Brule Crescent, Toronto, ON - REW
Boost your listing
Listing featured. Your listing will be featured on REW.
View featured placement
$2,199,000
3 + 1 bd • 2 ba • 1500 - 2000 sf • House

4 Brule CrescentToronto, ON, M6S 4H9

High Park-Swansea
  • 3 + 1 Bed
  • 2 Bath
  • 1500 - 2000 Sqft
  • House

About this home

Welcome to 4 Brule Crescent, a rare opportunity to own in the exclusive Brule Gardens enclave, one of Toronto's most sought after and tightly held residential pockets. Tucked away on a quiet, tree-lined crescent surrounded by mature trees and just moments from the Humber River, this exceptional two-storey home offers a unique sense of privacy, tranquility, and community. With virtually no through traffic, the Crescent is a place where neighbours connect, children can play, and residents enjoy a peaceful setting that feels worlds away from the city while remaining close to every convenience, including transit and major highways. Beautifully maintained and filled with natural light, the residence showcases timeless craftsmanship, elegant oak trim details, classic wainscoting, and a stunning oak staircase. The sun-filled greenhouse-style kitchen, with soaring windows overlooking the landscaped backyard, creates a bright and inviting atmosphere. Thoughtfully designed for both comfortable family living and effortless entertaining, the home features spacious principal rooms, abundant storage, wine storage, and welcoming spaces enhanced by two gas fireplaces. Large windows fill the home with natural light, while the functional layout offers an ideal balance of elegance and everyday practicality. The finished lower level extends the living space with a generous recreation room anchored by a gas fireplace, along with a versatile additional room ideal for a home office and/or guest space. Outside, the private landscaped backyard is a true highlight. Lush gardens, mature greenery, and multiple seating areas create a private outdoor retreat that feels worlds away from the city. A custom-built deck & shed blending beautifully with the landscape, providing exceptional storage while complementing the property's design.An exceptional offering in one of Toronto's most desirable west-end enclaves, where nature, privacy, transit connectivity, and city living come together beautifully.
Listed by: Natasha Abraham, Salesperson, SUTTON GROUP REALTY SYSTEMS INC.

Home facts and features

Price details
List Price
Gross Taxes for 2026
$9,607
Home facts
Bedrooms
3 + 1
Full Bathrooms
2
Parking Spaces
3
Parking Details
Private
Property Type
House
Lot Size
89 ft x 104 ft (9390 ft²)
Depth
104.65
Frontage
89.73
Year Built
51 - 99 yrs old
Exterior Finish
Brick
Heating Type
Radiant, Gas
Cooling
Central Air
Basement Details
Finished
Features
Alarm System, Deck, Fenced Yard, Irregular Lot, Landscaped, Patio, Privacy, Public Transit, Wooded/Treed
Community
Agent details
Primary Agent
Natasha Abraham
Primary Broker
SUTTON GROUP REALTY SYSTEMS INC.
Listing details
Days on REW
1 Day
MLS® Number
W13838192
Source
Toronto Real Estate Board
Is this your listing? Help it to stand out.

Mortgage Calculator

Estimated Payments
Purchase Price
Mortgage Total
Down Payment
Amortization
25 Years
Interest Rate
3.99%

Connect with our mortgage partner

Frank Mortgage

Frank Mortgage

Canada's No Fee Mortgage Marketplace

Online mortgage broker offering quick and simple access to Canada's top lenders – compare rates and complete your mortgage in a secure online environment

Connect with a mortgage expert

The displayed rates are provided as guidance only, are not guaranteed, or are to be considered an approval of credit. Approval will be based solely on your personal situation. You are encouraged to speak with a Mortgage Professional for the most accurate information and to determine your eligibility.

Property Insights

St Pius X Catholic School
  • Catholic
  • JK - 8
Swansea Junior and Senior Public School
  • Public
  • JK - 8
Erudite School
  • Private
  • JK - 8
Étienne Brûlé Junior School
  • Public
  • JK - 5
Toronto Eschool
  • Private
  • 9 - 12
St Mark Catholic School
  • Catholic
  • JK - 8
Park Lawn Junior & Middle School
  • Public
  • JK - 8
Humberside Montessori School
  • Private
  • NS - 8
Summit Micro School
  • Private
  • JK - 8
Runnymede Junior & Senior Public School
  • Public
  • JK - 8
School catchments and distances are intended to be used as reference only. To verify enrolment eligibility for a property, contact the school directly.Report Incorrect Info
Listing data is subject to copyright, disclaimer, and additional requirements from the data provider. See our Terms of Use for terms applicable to this listing. Listing data was last updated on 2026-09-29.
We use cookies and other technologies for functionality, security, and to provide you with a personalized experience on our online services. By continuing to use our online services, you agree to our Privacy Policy and Terms of Use. For information on how to adjust your privacy settings, visit our Cookie Policy.
Dismiss

