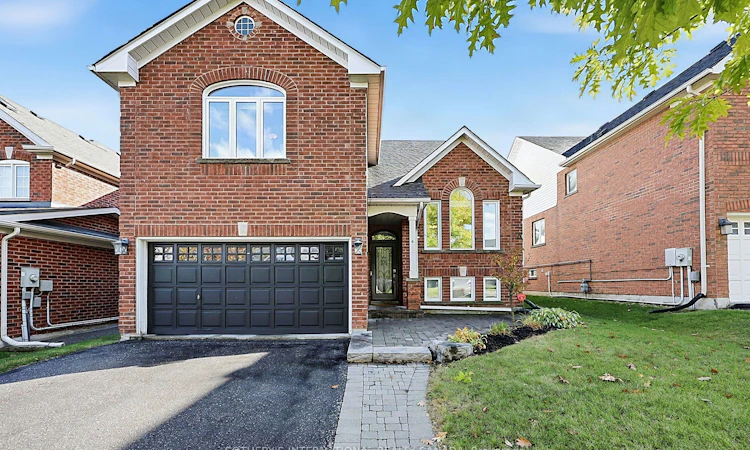
For Sale: 4 Brecken Drive, Georgina, ON - REW
Boost your listing
Listing featured. Your listing will be featured on REW.
View featured placement
$749,000
3 + 2 bd • 3 ba • 1500 - 2000 sf • House

4 Brecken DriveGeorgina, ON, L4P 4A3

Keswick South
  • 3 + 2 Bed
  • 3 Bath
  • 1500 - 2000 Sqft
  • House

About this home

Your first home, your next chapter, or a place to put down roots. This rare 1.5-storey model in sought-after Simcoe Landing puts schools, parks, trails, a marina, and Lake Simcoe close to home, bringing everyday convenience and weekend adventures together. The expansive open-concept main floor connects the kitchen, dining area, and family room, overlooking a welcoming living room with crown moulding and picturesque arched windows that fill the space with natural light. A gas fireplace adds warmth, creating an inviting setting for everyday living, family dinners, and holiday gatherings. Two bedrooms and a full bathroom sit on the main floor, while the entire upper half-storey is devoted to an oversized primary retreat with a large walk-in closet and generous ensuite. It's a distinctive layout that balances togetherness with a little space of your own. The finished basement adds flexibility with two bedrooms, its own kitchen, living area, and full bathroom, creating space for extended family or changing needs over the years. Outside, summer barbecues and relaxed evenings await on the elevated western red cedar deck overlooking the fully fenced backyard, complete with a custom pergola, retractable ShadeFX canopy, and gas BBQ connection. Incredibly well maintained and lovingly cared for, this home offers comfortable living today and the opportunity to add your personal touch over time. An attached 1.5-car garage completes the package with convenient parking and ample storage. Come discover a home full of possibilities and a lifestyle you'll love.
Listed by: Sophia Puccetti, Salesperson, SOTHEBY`S INTERNATIONAL REALTY CANADA

Home facts and features

Price details
List Price
Gross Taxes for 2025
$5,987
Home facts
Bedrooms
3 + 2
Full Bathrooms
3
Parking Spaces
6
Parking Details
Private
Property Type
House
Lot Size
44 ft x 100 ft (4498 ft²)
Depth
100.07
Frontage
44.95
Year Built
16 - 30 yrs old
Exterior Finish
Brick
Heating Type
Forced Air, Gas
Cooling
Central Air
Basement Details
Apartment, Finished, Full
Features
Alarm System, Carbon Monoxide Detectors, Deck, Lake Access, Landscaped, Lighting, Marina, Park, Porch, Public Transit, Rec./Commun.Centre, School, Security System, Smoke Detector, Year Round Living
Community
Agent details
Primary Agent
Sophia Puccetti
Primary Broker
SOTHEBY`S INTERNATIONAL REALTY CANADA
Listing details
Days on REW
1 Day
MLS® Number
N13883456
Source
Toronto Real Estate Board
Is this your listing? Help it to stand out.

Mortgage Calculator

Estimated Payments
Purchase Price
Mortgage Total
Down Payment
Amortization
25 Years
Interest Rate
3.99%

Connect with our mortgage partner

Frank Mortgage

Frank Mortgage

Canada's No Fee Mortgage Marketplace

Online mortgage broker offering quick and simple access to Canada's top lenders – compare rates and complete your mortgage in a secure online environment

Connect with a mortgage expert

The displayed rates are provided as guidance only, are not guaranteed, or are to be considered an approval of credit. Approval will be based solely on your personal situation. You are encouraged to speak with a Mortgage Professional for the most accurate information and to determine your eligibility.

Property Insights

Lake Simcoe Public School
  • Public
  • JK - 8
Our Lady of the Lake Catholic School
  • Catholic
  • 7 - 12
Prince of Peace Catholic Elementary School
  • Catholic
  • JK - 6
Jersey Public School
  • Public
  • JK - 8
Fairwood Public School
  • Public
  • JK - 8
Keswick High School
  • Public
  • 9 - 12
R L Graham Public School
  • Public
  • JK - 8
W J Watson Public School
  • Public
  • JK - 8
School catchments and distances are intended to be used as reference only. To verify enrolment eligibility for a property, contact the school directly.Report Incorrect Info
Listing data is subject to copyright, disclaimer, and additional requirements from the data provider. See our Terms of Use for terms applicable to this listing. Listing data was last updated on 2026-10-09.
We use cookies and other technologies for functionality, security, and to provide you with a personalized experience on our online services. By continuing to use our online services, you agree to our Privacy Policy and Terms of Use. For information on how to adjust your privacy settings, visit our Cookie Policy.
Dismiss






