For Sale: 4 Baygrove Line, Cayuga, ON - REW
Boost your listing
Listing featured. Your listing will be featured on REW.
View featured placement
$534,900
3 bd 2 ba 1150 sf House

4 Baygrove LineCayuga, ON, N1A 2W8

  • 3 Bed
  • 2 Bath
  • 1150 Sqft
  • House

About this home

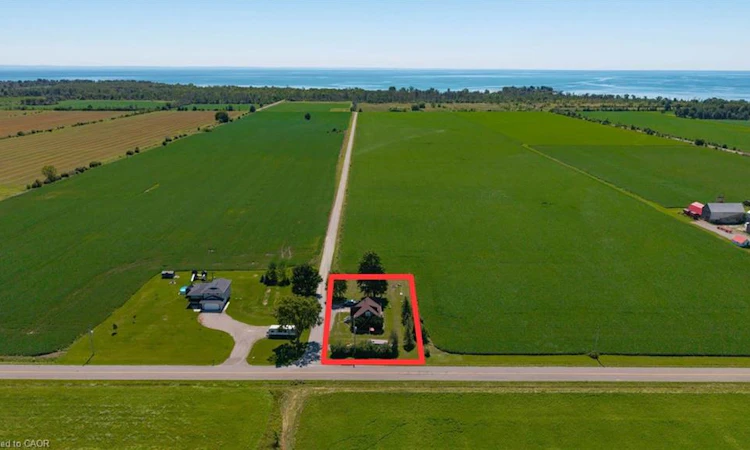
Charming Brick Home Near Lake Erie & Dunnville Beaches Welcome to this charming 3-bedroom brick one-and-a-half-storey home, ideally located just minutes from the beautiful beaches of Lake Erie and a short drive to Dunnville. Offering character, comfort and plenty of potential, this property is an excellent opportunity for first-time buyers, families, weekenders or anyone looking for a peaceful home close to the water. The main level features a welcoming living space filled with natural light, a functional kitchen and dining area, and convenient bedroom accommodations. The one-and-a-half-storey design provides additional living space on the upper level, offering flexibility for bedrooms, a home office, guest space or a cozy retreat. With three bedrooms in total, there is room for the whole family or visiting guests. Outside, the property continues to impress with a detached garage providing excellent space for parking, storage, hobbies or the weekend toys. The yard offers plenty of room to enjoy the outdoors, entertain family and friends, or create your own private garden oasis. Location is a major highlight. Enjoy easy access to Lake Erie, nearby beaches, parks and recreational opportunities, making this an ideal setting for swimming, boating, fishing, hiking and enjoying spectacular sunsets over the water. Dunnville is just a short drive away, offering shopping, restaurants, schools, services and all the amenities you need. Whether you're looking for a year-round residence, a family home or a getaway near the lake, this property combines the timeless appeal of a brick home with an outstanding location. Homes this close to Lake Erie beaches don't come along often—book your private viewing today and discover the possibilities this charming property has to offer! (id:63626)
Listed by: Mike Stewart, Salesperson, Royal LePage NRC Realty Inc.

Home facts and features

Price details
List Price
Gross Taxes for 2026
$3,264
Home facts
Bedrooms
3
Full Bathrooms
2
Parking Spaces
6
Parking Details
Detached Garage
Property Type
House
Depth
Frontage
100.0 feet
Year Built
Built in 1950 (76 yrs old)
Title
Freehold
Style
Other
Exterior Finish
Brick
Heating Type
Forced air, Propane
Cooling
Central air conditioning
Basement Details
Partially finished, Full
Features
Country residential
Agent details
Primary Agent
Mike Stewart
Primary Broker
Royal LePage NRC Realty Inc.
Listing details
Days on REW
1 Day
MLS® Number
40859587
Source
Canadian Real Estate Association
Is this your listing? Help it to stand out.

Mortgage Calculator

Estimated Payments
Purchase Price
Mortgage Total
Down Payment
Amortization
25 Years
Interest Rate
3.99%

Connect with our mortgage partner

REW Money

REW Money

REW Money

Connect with a mortgage expert

The displayed rates are provided as guidance only, are not guaranteed, or are to be considered an approval of credit. Approval will be based solely on your personal situation. You are encouraged to speak with a Mortgage Professional for the most accurate information and to determine your eligibility.

Property Insights

Grandview Central Public School
  • Public
  • JK - 8
School catchments and distances are intended to be used as reference only. To verify enrolment eligibility for a property, contact the school directly.Report Incorrect Info
Listing data is subject to copyright, disclaimer, and additional requirements from the data provider. See our Terms of Use for terms applicable to this listing. Listing data was last updated on 2026-09-01.
We use cookies and other technologies for functionality, security, and to provide you with a personalized experience on our online services. By continuing to use our online services, you agree to our Privacy Policy and Terms of Use. For information on how to adjust your privacy settings, visit our Cookie Policy.
Dismiss

