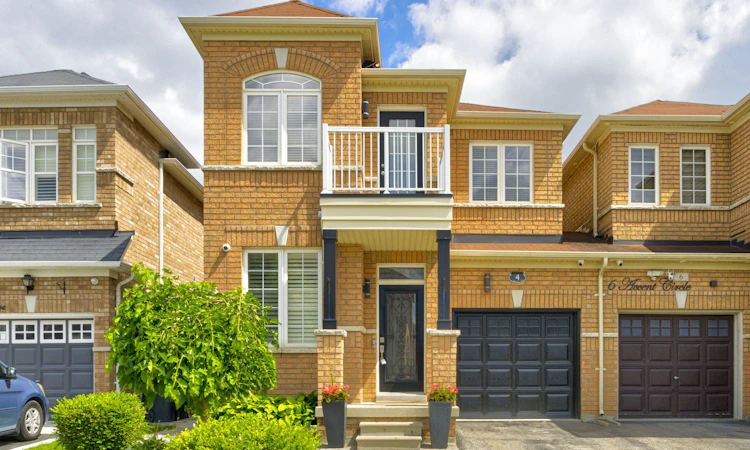
For Sale: 4 Accent Circle, Brampton, ON - REW
Boost your listing
Listing featured. Your listing will be featured on REW.
View featured placement
$948,899
4 bd 3 ba 1500 - 2000 sf House

4 Accent CircleBrampton, ON, L7A 0L2

Northwest Sandalwood Parkway
  • 4 Bed
  • 3 Bath
  • 1500 - 2000 Sqft
  • House

About this home

Welcome to 4 Accent Circle, a beautifully maintained semi-detached home nestled in one of Brampton's most sought-after neighbourhoods. Showcasing exceptional pride of ownership, this pristine 4 bedroom, 3 bathroom home offers timeless style, quality finishes, and a thoughtfully designed layout perfect for modern family living. Step inside to discover 9-foot smooth ceilings, engineered hardwood flooring, elegant crown moulding, California shutters, and pot lights throughout the main level. The spacious living and dining room provides the perfect setting for entertaining, while the open-concept family room, complete with a cozy gas fireplace, seamlessly connects to the beautifully updated kitchen. Featuring quartz countertops, a marble herringbone backsplash, stainless steel appliances, an undermount sink with touch-activated faucet, and a bright breakfast area with walkout to the backyard, this space is sure to impress. Upstairs, the spacious primary suite offers a walk-in closet, crown moulding, pot lights, and a luxurious 5-piece ensuite with double vanity and quartz countertop. Three additional well-appointed bedrooms, an updated main bathroom with quartz countertop, and a convenient computer nook complete the second level. The fully landscaped backyard is designed for low-maintenance enjoyment with extensive patio stone, a gazebo, gas BBQ hookup, and shed-an ideal outdoor retreat with no grass to maintain. Additional highlights include interior garage access, an owned hot water tank (2025), central air conditioning (2026), central vacuum rough-in, and an unfinished basement with a cold cellar. Situated close to top-rated schools, parks, scenic walking trails, shopping, transit, and major highways, this exceptional home offers the perfect combination of comfort, convenience, and location. Simply move in and enjoy!
Listed by: Antonette Mamone, Salesperson, CENTURY 21 HERITAGE GROUP LTD.

Home facts and features

Price details
List Price
Gross Taxes for 2026
$5,778
Home facts
Bedrooms
4
Full Bathrooms
3
Parking Spaces
2
Parking Details
Private
Property Type
House
Lot Size
28 ft x 88 ft (2484 ft²)
Depth
88.58
Frontage
28.05
Year Built
16 - 30 yrs old
Exterior Finish
Brick
Heating Type
Forced Air, Gas
Cooling
Central Air
Basement Details
Unfinished
Features
Park, Public Transit, School
Community
Agent details
Primary Agent
Antonette Mamone
Primary Broker
CENTURY 21 HERITAGE GROUP LTD.
Listing details
Days on REW
2 Days
MLS® Number
W13547954
Source
Toronto Real Estate Board
Is this your listing? Help it to stand out.

Mortgage Calculator

Estimated Payments
Purchase Price
Mortgage Total
Down Payment
Amortization
25 Years
Interest Rate
3.99%

Connect with our mortgage partner

REW Money

REW Money

REW Money

Connect with a mortgage expert

The displayed rates are provided as guidance only, are not guaranteed, or are to be considered an approval of credit. Approval will be based solely on your personal situation. You are encouraged to speak with a Mortgage Professional for the most accurate information and to determine your eligibility.

Property Insights

Peel Adventist School
  • Private
  • JK - 8
St. Josephine Bakhita Catholic Elementary School
  • Catholic
  • JK - 8
Burnt Elm Public School
  • Public
  • JK - 5
St Stephen School
  • Catholic
  • JK - 8
St Rita Elementary School
  • Catholic
  • JK - 8
Brampton Christian School
  • Private
  • Pre-K - 12
St. Lucy Catholic Elementary School
  • Catholic
  • JK - 8
Rowntree Public School
  • Public
  • JK - 6
Somerset Drive Public School
  • Public
  • JK - 6
Cheyne Middle School
  • Public
  • 6 - 8
School catchments and distances are intended to be used as reference only. To verify enrolment eligibility for a property, contact the school directly.Report Incorrect Info
Listing data is subject to copyright, disclaimer, and additional requirements from the data provider. See our Terms of Use for terms applicable to this listing. Listing data was last updated on 2026-07-11.

