For Sale: 4-75 Maple Avenue S, Mississauga, ON - REW
Boost your listing
Listing featured. Your listing will be featured on REW.
View featured placement
$1,525,000
2 bd 2 ba 1400 - 1598 sf Townhouse
4-75 Maple Avenue S
Street ViewDirections

4 - 75 Maple Avenue SMississauga, ON, L5H 2R7

Port Credit
  • 2 Bed
  • 2 Bath
  • 1400 - 1598 Sqft
  • Townhouse

About this home

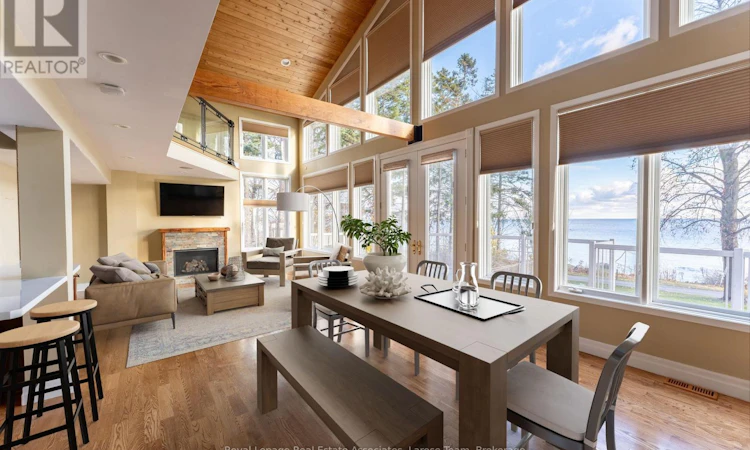
A rare waterfront offering in the heart of Port Credit Village! Welcome to #4-75 Maple Avenue South, an exceptional condo townhome with unobstructed views of Lake Ontario and one of only four residences in this boutique lakeside building. As the largest unit in the complex, this beautifully maintained 2-bedroom, 2-bathroom home offers a unique blend of luxury, privacy, and lifestyle. A rare double-car garage with direct indoor access adds convenience rarely found in waterfront living. The open-concept living and dining area is highlighted by dramatic floor-to-ceiling windows, flooding the space with natural light and framing breathtaking lake views. Walk out to your expansive private terrace and enjoy sunrises over Lake Ontario, morning coffee by the water, and front-row access to one of Port Credit's most coveted settings. The updated kitchen features quartz countertops, a breakfast bar, and refinished cabinetry, while the entire third floor is dedicated to a stunning primary retreat complete with a walk-in closet, reading nook, and spa-inspired ensuite with a soaker tub and glass shower. This is more than a home-it's a lifestyle. Enjoy an idyllic waterfront setting just steps from Port Credit's vibrant shops, restaurants, marina, waterfront trails, and the growing Brightwater community, including Farm Boy, parks, and everyday amenities. The house is gone. The maintenance is minimal. The view stays. (id:63626)
Listed by: KEVIN THOMAS LAROSE, Salesperson, Royal LePage Real Estate Associates

Home facts and features

Price details
List Price
Gross Taxes for 2026
$8,877
Strata Maintenance Fees
$740 Monthly
Home facts
Bedrooms
2
Full Bathrooms
2
Parking Spaces
2
Parking Details
Garage
Property Type
Townhouse
Title
Condo/Strata
Style
Loft
Exterior Finish
Stucco, Vinyl siding
Heating Type
Forced air, Natural gas
Cooling
Central air conditioning
Features
Balcony, Carpet Free, Cul-de-sac, Storage - Locker
Appliances
All, Dishwasher, Dryer, Garage door opener, Refrigerator, Stove, Washer, Water Heater, Water Heater - Tankless, Window Coverings
Community
Agent details
Primary Agent
Primary Broker
Royal LePage Real Estate Associates
Secondary Agent
Secondary Broker
Royal LePage Real Estate Associates
Listing details
Days on REW
36 Days
Property Views
30
MLS® Number
W13456686
Source
Canadian Real Estate Association

Is this your listing? Help it to stand out.

Mortgage Calculator

Estimated Payments
Purchase Price
Mortgage Total
Down Payment
Amortization
25 Years
Interest Rate
3.99%

Connect with our mortgage partner

REW Money

REW Money

REW Money

Connect with a mortgage expert

The displayed rates are provided as guidance only, are not guaranteed, or are to be considered an approval of credit. Approval will be based solely on your personal situation. You are encouraged to speak with a Mortgage Professional for the most accurate information and to determine your eligibility.

Property Insights

Riverside Public School
  • Public
  • JK - 8
St Luke Catholic Elementary School
  • Catholic
  • JK - 8
Kenollie Public School
  • Public
  • JK - 6
Forest Avenue Public School
  • Public
  • JK - 6
Tecumseh Public School
  • Public
  • JK - 8
Mentor College
  • Private
  • JK - 12
Port Credit Secondary School
  • Public
  • 9 - 12
Owenwood Public School
  • Public
  • JK - 6
Mineola Public School
  • Public
  • JK - 6
Mentor College Primary Campus
  • Private
  • JK - 12
School catchments and distances are intended to be used as reference only. To verify enrolment eligibility for a property, contact the school directly.Report Incorrect Info
Listing data is subject to copyright, disclaimer, and additional requirements from the data provider. See our Terms of Use for terms applicable to this listing. Listing data was last updated on 2026-07-23.

