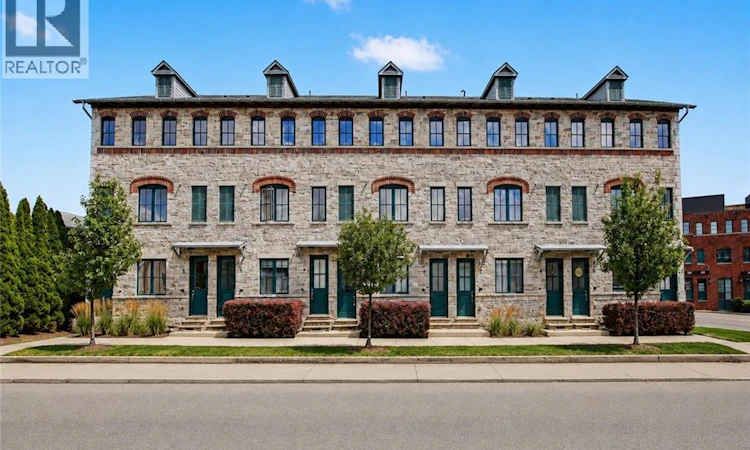
For Sale: 4-290 Barton Street W, Hamilton, ON - REW
Boost your listing
Listing featured. Your listing will be featured on REW.
View featured placement
$489,900
1 bd 1 ba 746 sf Townhouse

290 W Barton Street W Unit# 4Hamilton, ON, L8R 3P3

Dundurn
  • 1 Bed
  • 1 Bath
  • 746 Sqft
  • Townhouse

About this home

Welcome to main floor living at this beautifully maintained condo town. Built in 2017 and located in desirable West Hamilton this 1 bed, 1 bath home is move-in-ready. The main level offers open-concept living and dining, a spacious eat-in kitchen with classic white cabinetry and patio walkout. Enjoy the carpet-free main level which features neutral vinyl flooring throughout. The spacious primary bedroom has a large closet and could be used as a home office. Convenient main level laundry and 4-piece bathroom complete the main level. Step outside to your private outdoor space where you can barbecue or relax while enjoying your morning coffee. The versatile lower level features a large recreation room which is currently being used as a second bedroom, but could be used as an office space or home gym. Additional storage space is an added bonus! Separate on-site bicycle storage included. Located steps from Bayfront Park, Locke Street, and the West Harbour GO Station. Shopping, dining, waterfront trails, and everyday amenities are all within easy reach. A fantastic combination of location, lifestyle, and move-in-ready living. Don’t miss this opportunity! (id:63626)
Listed by: Hilda Campbell, Salesperson, RE/MAX ESCARPMENT REALTY INC.

Home facts and features

Price details
List Price
Gross Taxes for 2026
$4,423
Strata Maintenance Fees
$251 Monthly
Home facts
Bedrooms
1
Full Bathrooms
1
Parking Spaces
1
Parking Details
Open
Property Type
Townhouse
Year Built
Built in 2017 (9 yrs old)
Title
Condo/Strata
Exterior Finish
Stone, Brick Veneer
Heating Type
Forced air, Natural gas
Cooling
Central air conditioning
Basement Details
Finished, Full
Appliances
Dishwasher, Dryer, Microwave Built-in, Refrigerator, Stove, Washer, Window Coverings
Community
Agent details
Primary Agent
Hilda Campbell
Primary Broker
RE/MAX ESCARPMENT REALTY INC.
Listing details
Days on REW
1 Day
MLS® Number
40849593
Source
Canadian Real Estate Association

Is this your listing? Help it to stand out.

Mortgage Calculator

Estimated Payments
Purchase Price
Mortgage Total
Down Payment
Amortization
25 Years
Interest Rate
3.99%

Connect with our mortgage partner

REW Money

REW Money

REW Money

Connect with a mortgage expert

The displayed rates are provided as guidance only, are not guaranteed, or are to be considered an approval of credit. Approval will be based solely on your personal situation. You are encouraged to speak with a Mortgage Professional for the most accurate information and to determine your eligibility.

Property Insights

Hess Street Junior Public School
  • Public
  • JK - 8
Strathcona Junior Public School
  • Public
  • JK - 5
Sir John A Macdonald School
  • Public
  • 9 - 12
Georges-P-Vanier School
  • Public
  • 7 - 12
Southern Ontario Collegiate
  • Private
  • 9 - 12
Bennetto Elementary School
  • Public
  • JK - 8
Central Junior Public School
  • Public
  • JK - 5
Central Public School
  • Public
  • JK - 8
Ryerson Middle School
  • Public
  • 6 - 8
St. Lawrence Catholic Elementary School
  • Catholic
  • JK - 8
School catchments and distances are intended to be used as reference only. To verify enrolment eligibility for a property, contact the school directly.Report Incorrect Info
Listing data is subject to copyright, disclaimer, and additional requirements from the data provider. See our Terms of Use for terms applicable to this listing. Listing data was last updated on 2026-07-23.

