For Sale: 4 14th Street, Grimsby, ON - REW
Boost your listing
Listing featured. Your listing will be featured on REW.
View featured placement
$1,525,000
4 bd • 2 ba • 3000 - 3499 sf • House
4 14th Street
Street ViewDirections

4 14th StreetGrimsby, ON, L3M 2W2

  • 4 Bed
  • 2 Bath
  • 3000 - 3499 Sqft
  • House

About this home

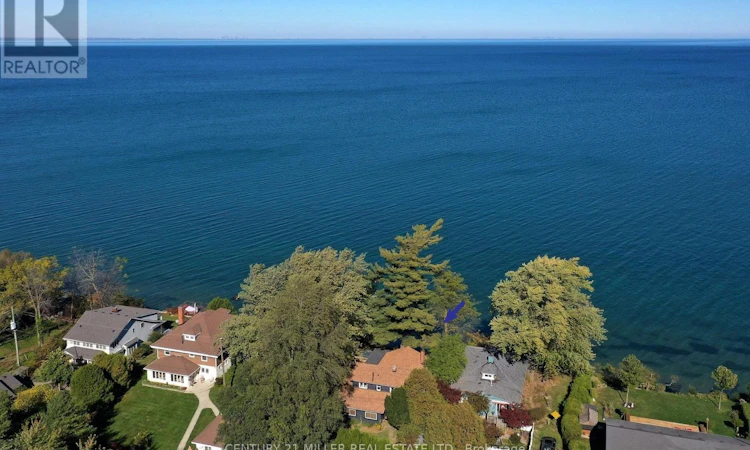
A private lakefront wellness retreat in Niagara wine country, with a backyard sauna, hot tub, cold plunge and a front-row seat to Lake Ontario sunsets. This 3,048 sq ft, four-bedroom Grimsby home sits on a 10,753 sq ft lot with approximately 74 feet of Lake Ontario frontage and unobstructed views across the water toward the skylines of Toronto, Mississauga, Oakville and Burlington. Vineyards and wineries are close by, with Niagara Falls about 25 minutes away andMississauga about 45 minutes away by car. Mature trees frame the waterfront, and the rear deck opens directly off the lake-facing sunroom. Start the day with coffee overlooking the water, host dinner on the deck or settle into the hot tub as the sun sets. Inside, the kitchen features maple cabinetry, Corian countertops, cork flooring and a stone-topped island with seating for four. The sun-filled dining room has oak hardwood floors, while the family room features exposed wood beams and a wood-burning fireplace with a substantial wood mantel.A separate den with a lake-facing bay window offers a quiet place to read or work. The main level also includes a bedroom with a gas fireplace, a three-piece bath with a clawfoot tub, a separate laundry room with its own entrance and a spacious games room with potential for a fifth bedroom. Upstairs are three more bedrooms, including a primary with sloped ceilings and a double closet and a lake-facing bedroom with cedar panelling. A three-piece bath with a walk-in shower completes the upper level. The home has earned a five-star guest rating on Airbnb. In summer 2026, approximately 80% of available nights were booked, at an average of $1,000 per booked night. (id:63626)
Listed by: Brad Miller, Broker, Century 21 Miller Real Estate Ltd.

Home facts and features

Price details
List Price
Gross Taxes for 2026
$9,030
Home facts
Bedrooms
4
Full Bathrooms
2
Parking Spaces
3
Parking Details
Detached Garage, Garage
Property Type
House
Depth
135 feet
Frontage
70.0 feet
Title
Freehold
Exterior Finish
Wood
Heating Type
Radiant heat, Natural gas
Cooling
Wall unit
Basement Details
Crawl space
Features
Fireplace(s), Flat site, Irregular lot size, Level lot, Sauna
Appliances
Hot Tub, Water Heater, Water Heater - Tankless
Agent details
Primary Agent
Primary Broker
Century 21 Miller Real Estate Ltd.
Secondary Agent
KIERAN MCCOURT
Secondary Broker
CENTURY 21 MILLER REAL ESTATE LTD.
Tertiary Agent
RYAN MAUNULA
Tertiary Broker
CENTURY 21 MILLER REAL ESTATE LTD.
Listing details
Days on REW
1 Day
MLS® Number
X14171920
Source
Canadian Real Estate Association
Is this your listing? Help it to stand out.

Mortgage Calculator

provided by REW Digital Ltd
Estimated Payments
Purchase Price
Mortgage Total
Down Payment
Amortization
25 Years
Interest Rate
3.99%

Connect with our mortgage partner

Frank Mortgage

Frank Mortgage

Canada's No Fee Mortgage Marketplace

Online mortgage broker offering quick and simple access to Canada's top lenders – compare rates and complete your mortgage in a secure online environment

Connect with a mortgage expert

The displayed rates are provided as guidance only, are not guaranteed, or are to be considered an approval of credit. Approval will be based solely on your personal situation. You are encouraged to speak with a Mortgage Professional for the most accurate information and to determine your eligibility.

Property Insights

Grand Avenue Public School
  • Public
  • JK - 8
Park Public School
  • Public
  • JK - 6
Nelles Public School
  • Public
  • JK - 8
St Joseph Catholic Elementary School
  • Catholic
  • JK - 8
St John Catholic Elementary School
  • Catholic
  • JK - 8
Lakeview Public School
  • Public
  • JK - 8
Central Public School
  • Public
  • JK - 8
Our Lady of Fatima Catholic Elementary School
  • Catholic
  • JK - 8
Grimsby Secondary School
  • Public
  • 9 - 12
Blessed Trinity Catholic Secondary School
  • Catholic
  • 9 - 12
School catchments and distances are intended to be used as reference only. To verify enrolment eligibility for a property, contact the school directly.Report Incorrect Info
Listing data is subject to copyright, disclaimer, and additional requirements from the data provider. See our Terms of Use for terms applicable to this listing. Listing data was last updated on 2026-11-12.
We use cookies and other technologies for functionality, security, and to provide you with a personalized experience on our online services. By continuing to use our online services, you agree to our Privacy Policy and Terms of Use. For information on how to adjust your privacy settings, visit our Cookie Policy.
Dismiss