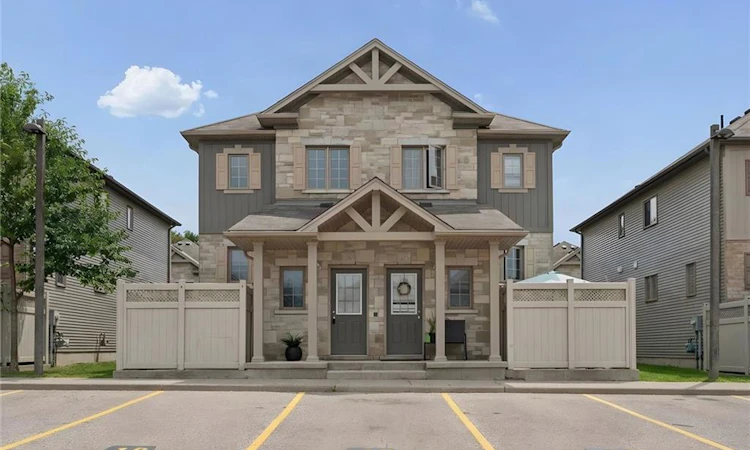
For Sale: 3B-931 Glasgow Street, Kitchener, ON - REW
Boost your listing
Listing featured. Your listing will be featured on REW.
View featured placement
$515,000
3 bd 2 ba 1641 sf Townhouse

3b - 931 Glasgow StreetKitchener, ON, N2N 0B6

  • 3 Bed
  • 2 Bath
  • 1641 Sqft
  • Townhouse

About this home

Welcome to Unit 3B at 391 Glasgow Street, a beautifully maintained 3-bedroom, 1.5-bath townhome perfectly positioned on the Kitchener-Waterloo border, steps from Westvale - a family friendly community known for its excellent schools, parks, and everyday convenience. Offering a thoughtfully designed living space, this home combines a functional layout, tasteful updates, and an exceptional location just minutes from excellent schools, parks, shopping, and everyday amenities. Step inside to a spacious foyer with a large coat closet before entering the carpet-free main level, where an open-concept layout creates an inviting space for everyday living and entertaining. The kitchen features stainless steel appliances, ample counter space, a large island with seating, and overlooks the dining area. The spacious great room is tucked away at the back of the home just beyond the convenient main-floor powder room, laundry, and storage area that complete this main level. Upstairs, you'll find three spacious bedrooms, a full 4-piece bathroom, and the benefit of new laminate flooring, new upgraded broadloom on the staircase, and additional storage. Freshly painted throughout, this move-in-ready home also includes central air conditioning, a water softener (2020), and a new hot water heater (2026, rental). Step outside to enjoy your private concrete patio, while the dedicated parking space located directly outside your front door (#18) adds everyday convenience. With a low monthly condo fee of just $359 and an unbeatable location close to Resurrection Catholic School, parks, trails, bus routes, The Boardwalk, Uptown Waterloo, Wilfrid Laurier University, the University of Waterloo, and countless shopping and dining options, this home is perfectly suited for families, professionals, first-time buyers, downsizers, and investors alike!
Listed by: John Kusinski, RE/MAX TWIN CITY REALTY INC.

Home facts and features

Price details
List Price
Gross Taxes for 2026
$3,445
Strata Maintenance Fees
$359 Monthly
Home facts
Bedrooms
3
Full Bathrooms
1
Partial Bathrooms
1
Parking Spaces
1
Parking Details
Exclusive, Asphalt
Property Type
Townhouse
Year Built
Built in 2011 (15 yrs old)
Style
Stacked Townhouse
Heating Type
Forced Air,Natural Gas
Cooling
Central Air
Features
Main Level
Amenities
Bbqs Permitted, Parking
Appliances
Built-in Microwave, Dishwasher, Dryer, Refrigerator, Stove, Washer
Agent details
Primary Agent
Primary Broker
RE/MAX TWIN CITY REALTY INC.
Listing details
Days on REW
1 Day
MLS® Number
40854684
Source
Information Technology Systems Ontario
Board
Cornerstone Association of REALTORS®
Is this your listing? Help it to stand out.

Mortgage Calculator

Estimated Payments
Purchase Price
Mortgage Total
Down Payment
Amortization
25 Years
Interest Rate
3.99%

Connect with our mortgage partner

REW Money

REW Money

REW Money

Connect with a mortgage expert

The displayed rates are provided as guidance only, are not guaranteed, or are to be considered an approval of credit. Approval will be based solely on your personal situation. You are encouraged to speak with a Mortgage Professional for the most accurate information and to determine your eligibility.

Property Insights

Resurrection Catholic Secondary School
  • Catholic
  • 9 - 12
Holy Rosary Catholic Elementary School
  • Catholic
  • JK - 8
St Dominic Savio Catholic Elementary School
  • Catholic
  • JK - 8
Sandhills Public School
  • Public
  • JK - 6
A R Kaufman Public School
  • Public
  • JK - 8
Westmount Public School
  • Public
  • JK - 6
Our Lady of Lourdes Catholic Elementary School
  • Catholic
  • JK - 8
John Darling Public School
  • Public
  • JK - 6
Southridge Public School
  • Public
  • JK - 6
Forest Heights Collegiate Institute
  • Public
  • 9 - 12
School catchments and distances are intended to be used as reference only. To verify enrolment eligibility for a property, contact the school directly.Report Incorrect Info
Listing data is subject to copyright, disclaimer, and additional requirements from the data provider. See our Terms of Use for terms applicable to this listing. Listing data was last updated on 2026-08-18.
We use cookies and other technologies for functionality, security, and to provide you with a personalized experience on our online services. By continuing to use our online services, you agree to our Privacy Policy and Terms of Use. For information on how to adjust your privacy settings, visit our Cookie Policy.
Dismiss

