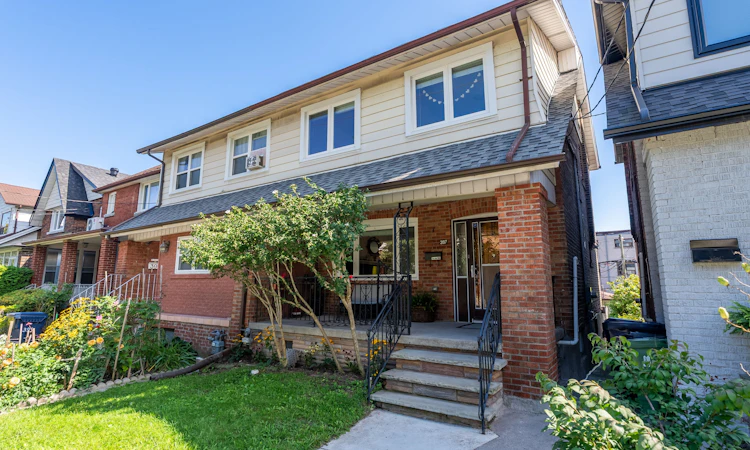
For Sale: 397 Strathmore Boulevard, Toronto, ON - REW
Boost your listing
Listing featured. Your listing will be featured on REW.
View featured placement
$999,000
4 bd 2 ba 1100 - 1500 sf House
397 Strathmore Boulevard
Street ViewDirections

397 Strathmore BoulevardToronto, ON, M4C 1N6

Danforth
  • 4 Bed
  • 2 Bath
  • 1100 - 1500 Sqft
  • House

About this home

Do you fantasize living on a tree lined blvd where you greet your neighbours on the front porch? This 4 bedroom extra wide semi has had all the hard work done for you, as stated in the Carson Dunlop Home Inspection. You have the option to park your cars safely in your concrete block double garage (Built 1991, 22.3x18.2), It's solid and easy to access from the oversize laneway just north of Danforth. Enjoy your weekly seasonal walk to the Farmer's Market at East Lynn Park or all the quaint Danforth shops. Choose to take the Coxwell subway to work because it's an easy 3 min walk. Maybe you dream of seeing your kids walk to great schools right up to grade 8 with their neighbourhood friends. This is a home where your family grows and plays.The roof and masonry tuck-pointing were done this summer, a new furnace in 2025, plumbing is copper and wiring up to date. The basement is finished with a wonderful play space and second bathroom or even an ideal work space with a separate back entrance. The main floor is spacious and renovated, truly a move in and unpack kind of home. Whether you are a young family just starting or hoping for a little more space, come take a look at 397 Strathmore, you'll be happy you did. We'll be open this weekend September 12 & 13, from 2-4. Happy to share the home inspection upon request.
Listed by: Pasqua Amati, Broker, RE/MAX HALLMARK REALTY LTD.

Home facts and features

Price details
List Price
Gross Taxes for 2026
$5,309
Home facts
Bedrooms
4
Full Bathrooms
2
Parking Spaces
2
Parking Details
Lane
Property Type
House
Lot Size
21 ft x 100 ft (2165 ft²)
Depth
100.0
Frontage
21.65
Exterior Finish
Brick
Heating Type
Forced Air, Other
Cooling
Central Air
Basement Details
Finished with Walk-Out
Features
Fenced Yard, Hospital, Place Of Worship, School
Community
Agent details
Primary Agent
Primary Broker
RE/MAX HALLMARK REALTY LTD.
Listing details
Days on REW
1 Day
MLS® Number
E13758078
Source
Toronto Real Estate Board
Is this your listing? Help it to stand out.

Mortgage Calculator

Estimated Payments
Purchase Price
Mortgage Total
Down Payment
Amortization
25 Years
Interest Rate
3.99%

Connect with our mortgage partner

REW Money

REW Money

REW Money

Connect with a mortgage expert

The displayed rates are provided as guidance only, are not guaranteed, or are to be considered an approval of credit. Approval will be based solely on your personal situation. You are encouraged to speak with a Mortgage Professional for the most accurate information and to determine your eligibility.

Property Insights

Earl Beatty Junior & Senior Public School
  • Public
  • JK - 8
Earl Haig Public School
  • Public
  • JK - 8
St Brigid Catholic School
  • Catholic
  • JK - 8
Monarch Park Collegiate Institute
  • Public
  • 9 - 12
R H McGregor Elementary School
  • Public
  • JK - 5
ÉÉC Georges-Étienne-Cartier
  • Catholic
  • JK - 6
É Élém La Mosaïque
  • Public
  • JK - 6
Greenwood School
  • Public
  • 9 - 12
St Patrick Catholic Secondary School
  • Catholic
  • 9 - 12
Gledhill Junior Public School
  • Public
  • JK - 6
School catchments and distances are intended to be used as reference only. To verify enrolment eligibility for a property, contact the school directly.Report Incorrect Info
Listing data is subject to copyright, disclaimer, and additional requirements from the data provider. See our Terms of Use for terms applicable to this listing. Listing data was last updated on 2026-09-09.
We use cookies and other technologies for functionality, security, and to provide you with a personalized experience on our online services. By continuing to use our online services, you agree to our Privacy Policy and Terms of Use. For information on how to adjust your privacy settings, visit our Cookie Policy.
Dismiss






