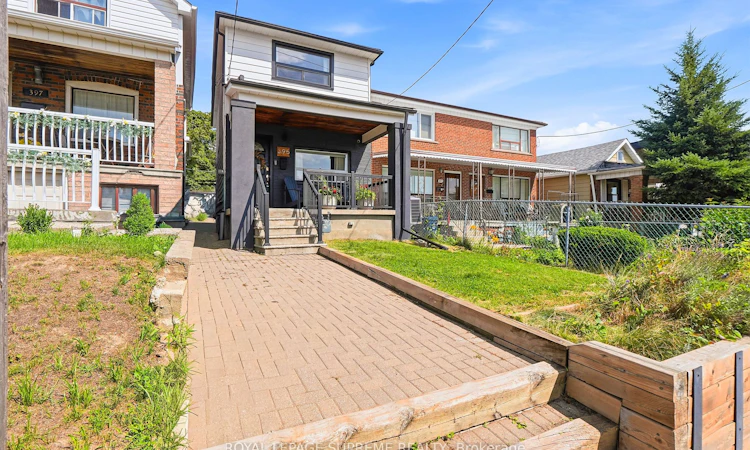
For Sale: 395 Mcroberts Avenue, Toronto, ON - REW
Boost your listing
Listing featured. Your listing will be featured on REW.
View featured placement
$999,900
3 + 1 bd 2 ba 700 - 1100 sf House

395 Mcroberts AvenueToronto, ON, M6E 4R1

Caledonia-Fairbank
  • 3 + 1 Bed
  • 2 Bath
  • 700 - 1100 Sqft
  • House

About this home

Welcome to 395 McRoberts Avenue, a stunning detached home offering the perfect blend of modern living, timeless charm, and an exceptional west-end Toronto location. Thoughtfully upgraded and decorated, this beautiful 3+1 bedroom home is an outstanding opportunity for first-time buyers, young families, and anyone seeking a move-in-ready home with incredible outdoor space. Step inside to a bright and inviting open-concept living and dining area, complemented by beautiful hardwood floors and an abundance of natural light. The modern chef-inspired kitchen is designed for both everyday living and entertaining, featuring a gas stove, contemporary finishes, and a walkout to a gorgeous west-facing backyard-perfect for enjoying afternoon and evening sunshine. One of the home's truly special features is the private two-car garage, accessed from a private laneway and offering exceptional parking, storage, and convenience-an increasingly rare find in the city. Beyond the laneway, the property enjoys a wonderfully serene setting overlooking the lush grounds of Prospect Cemetery, creating a peaceful backdrop and a sense of privacy that is rarely found in the heart of Toronto. Perfectly positioned close to FH Miller Public School, St. Nicholas Di Bari Catholic School, Earlscourt Park, multiple community centres, parks, TTC routes, shops, restaurants, and the vibrant St. Clair West strip, everything you need is just moments away. Enjoy the best of Corso Italia living - a welcoming neighbourhood filled with character, community, incredible dining, convenient amenities, and effortless access to the rest of the city. 395 McRoberts Avenue is more than a home - it's an opportunity to put down roots in one of Toronto's most established and vibrant neighbourhoods.
Listed by: Nigel Britto, Salesperson, ROYAL LEPAGE SUPREME REALTY

Home facts and features

Price details
List Price
Gross Taxes for 2026
$3,821
Home facts
Bedrooms
3 + 1
Full Bathrooms
2
Parking Spaces
2
Property Type
House
Lot Size
18 ft x 122 ft (2196 ft²)
Depth
122.0
Frontage
18.0
Exterior Finish
Brick, Vinyl Siding
Heating Type
Forced Air, Gas
Cooling
Central Air
Basement Details
Partially Finished
Community
Agent details
Primary Agent
Nigel Britto
Primary Broker
ROYAL LEPAGE SUPREME REALTY
Listing details
Days on REW
1 Day
MLS® Number
W13700976
Source
Toronto Real Estate Board
Is this your listing? Help it to stand out.

Mortgage Calculator

Estimated Payments
Purchase Price
Mortgage Total
Down Payment
Amortization
25 Years
Interest Rate
3.99%

Connect with our mortgage partner

REW Money

REW Money

REW Money

Connect with a mortgage expert

The displayed rates are provided as guidance only, are not guaranteed, or are to be considered an approval of credit. Approval will be based solely on your personal situation. You are encouraged to speak with a Mortgage Professional for the most accurate information and to determine your eligibility.

Property Insights

F H Miller Junior Public School
  • Public
  • JK - 6
St Nicholas of Bari Catholic School
  • Catholic
  • JK - 8
Balanced Education Network B.E.N. School
  • Private
  • Pre-K - 6
Fairbank Memorial Community School
  • Public
  • JK - 5
St John Bosco Catholic School
  • Catholic
  • JK - 8
General Mercer Junior Public School
  • Public
  • JK - 6
Silverthorn Community School
  • Public
  • JK - 8
St Matthew Catholic School
  • Catholic
  • JK - 8
Lycée Français de Toronto
  • Private
  • PS - 12
Stella Maris Catholic School
  • Catholic
  • JK - 8
School catchments and distances are intended to be used as reference only. To verify enrolment eligibility for a property, contact the school directly.Report Incorrect Info
Listing data is subject to copyright, disclaimer, and additional requirements from the data provider. See our Terms of Use for terms applicable to this listing. Listing data was last updated on 2026-08-21.
We use cookies and other technologies for functionality, security, and to provide you with a personalized experience on our online services. By continuing to use our online services, you agree to our Privacy Policy and Terms of Use. For information on how to adjust your privacy settings, visit our Cookie Policy.
Dismiss

