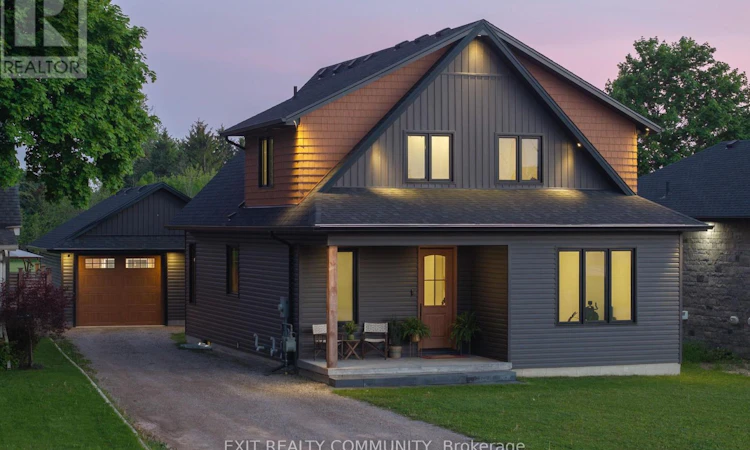
For Sale: 3913 Egremont Road, Plympton-Wyoming, ON - REW
Boost your listing
Listing featured. Your listing will be featured on REW.
View featured placement
$729,900
3 bd 3 ba 1500 - 1999 sf House

3913 Egremont RoadPlympton-Wyoming, ON, N0N 1E0

  • 3 Bed
  • 3 Bath
  • 1500 - 1999 Sqft
  • House

About this home

Tucked away in the charming lakeside community of Camlachie, this one-of-a-kind custom built home blends luxury finishes, thoughtful design, and exceptional craftsmanship throughout. From the moment you step inside, you'll appreciate the soaring pine cathedral ceilings, oversized windows, and warm, inviting atmosphere that make this home truly unforgettable. Designed for both everyday living and entertaining, the main floor features 9-foot ceilings, elegant 8-foot interior doors, two spacious bedrooms, and a stunning open concept living area anchored by a beautiful fireplace. The chef-inspired kitchen is complete with quartz countertops, a large island, ceramic tile backsplash, and a walk-in butler's pantry with an additional sink and fridge for added convenience. The private upper-level primary retreat offers a true escape, featuring a spacious loft overlooking the main living space and a luxurious 5-piece ensuite with heated floors. Custom touches like in-stair lighting add to the elevated feel of the home. The fully finished lower level provides even more functional living space with a large rec room, laundry area, and an additional 3-piece bathroom, perfect for guests, hobbies, or family movie nights. Outside, the impressive 22 x 30 detached garage is a dream setup for hobbyists, car enthusiasts, or extra storage, complete with heated floors and generous attic storage space. Additional features include on-demand hot water and 200 amp electrical service. Immaculately maintained and beautifully finished from top to bottom, this exceptional home offers a rare opportunity to enjoy custom luxury living just minutes from the beaches, golf courses, and amenities of Camlachie and Bright's Grove. (id:63626)
Listed by: BAILEY SPENCE, Salesperson, EXIT REALTY COMMUNITY

Home facts and features

Price details
List Price
Gross Taxes for 2026
$4,190
Home facts
Bedrooms
3
Full Bathrooms
3
Parking Spaces
7
Parking Details
Garage, Detached Garage
Property Type
House
Depth
129.2 feet
Frontage
61.0 feet
Title
Freehold
Exterior Finish
Aluminum siding, Vinyl siding
Heating Type
Forced air, Natural gas
Cooling
Central air conditioning
Basement Details
Finished, Partially finished, ,
Features
Fireplace(s), Sump Pump
Appliances
Water Heater
Agent details
Primary Agent
BAILEY SPENCE
Primary Broker
EXIT REALTY COMMUNITY
Listing details
Days on REW
2 Days
MLS® Number
X13610662
Source
Canadian Real Estate Association
Board
London and St. Thomas Association of REALTORS®

Is this your listing? Help it to stand out.

Mortgage Calculator

Estimated Payments
Purchase Price
Mortgage Total
Down Payment
Amortization
25 Years
Interest Rate
3.99%

Connect with our mortgage partner

REW Money

REW Money

REW Money

Connect with a mortgage expert

The displayed rates are provided as guidance only, are not guaranteed, or are to be considered an approval of credit. Approval will be based solely on your personal situation. You are encouraged to speak with a Mortgage Professional for the most accurate information and to determine your eligibility.

Property Insights

Errol Village Public School
  • Public
  • JK - 8
School catchments and distances are intended to be used as reference only. To verify enrolment eligibility for a property, contact the school directly.Report Incorrect Info
Listing data is subject to copyright, disclaimer, and additional requirements from the data provider. See our Terms of Use for terms applicable to this listing. Listing data was last updated on 2026-07-28.

