For Sale: 390 Lake Street, Grimsby, ON - REW
Boost your listing
Listing featured. Your listing will be featured on REW.
View featured placement
$1,249,900
4 bd • 1 ba • 1027 sf • House
390 Lake Street
Street ViewDirections

390 Lake StreetGrimsby, ON, L3M 4M5

  • 4 Bed
  • 1 Bath
  • 1027 Sqft
  • House

About this home

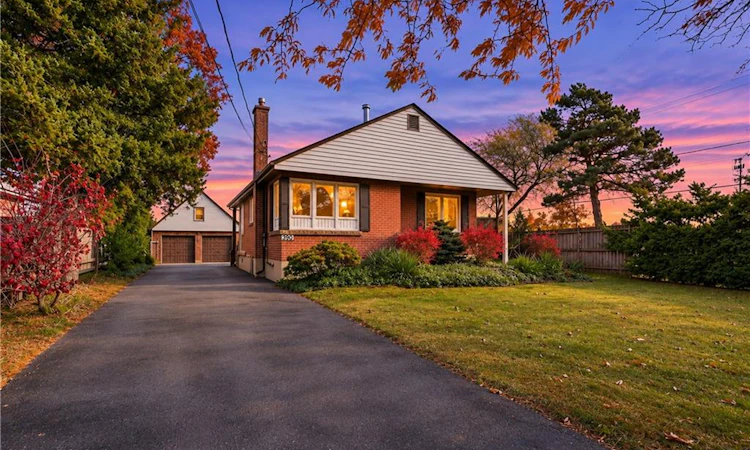
RARE FIND! Exceptional 2.54-acre property at 390 Lake St., Grimsby, fronting N. Service Rd., at the edge of Grimsby and minutes to QEW. Expansive, mostly level land with a cozy 3-BR bungalow, oversized garage/workshop with loft and separate insulated accessory building/shed. Well-cared-for home with finished basement and numerous updates over the years, incl. kitchen cabinets, hardwood flooring, pot lights, some windows and vinyl flooring in most of basement. Living rm features professionally installed never-used wood stove with WETT inspection documentation. Other improvements incl. garage doors (approx. 2012), house shingles, fascia and soffits (approx. 2017), eavestroughs (approx. 2012) and gutter leaf guards (approx. 2017). Home inspection report available. IMPRESSIVE 46' x 22' detached garage/workshop with hydro, 2 front overhead doors plus side overhead door. Features double-wide garage, additional areas for lawn tractors, ATVs, snowmobiles and tools, dedicated workshop, rear storage rm and spacious 2nd-level loft extending almost the entire length of the building. See attached floor plans! Separate 24' x 16' insulated accessory building with hydro and covered porch, ideal for storage, hobbies or other permitted uses. Two driveways: main entrance from Lake St. and wide secondary access from N. Service Rd. Crushed-stone areas provide extensive parking. Buried water lines go into the field area and are turned off/disconnected. A unique opportunity offering acreage, comfortable home, exceptional workshop/storage space and convenient QEW access! On Municipal water.
Listed by: Rob Golfi, RE/MAX Escarpment Golfi Realty Inc.

Home facts and features

Price details
List Price
Gross Taxes for 2026
$2,799
Home facts
Bedrooms
4
Full Bathrooms
1
Parking Spaces
8
Parking Details
Detached Garage
Property Type
House
Lot Size
42 ft x 538 ft (23096 ft²)
Depth
538.36
Frontage
42.9
Year Built
Built in 1948 (78 yrs old)
Style
Bungalow
Heating Type
Fireplace-Wood,Natural Gas,Radiator
Basement Details
Full,Finished
Features
In Basement, Landscaped
Appliances
Dishwasher, Dryer, Other, Refrigerator, Stove, Washer, Wood-burning Stove
Agent details
Primary Agent
Primary Broker
RE/MAX Escarpment Golfi Realty Inc.
Listing details
Days on REW
1 Day
MLS® Number
40878029
Source
Information Technology Systems Ontario
Board
Cornerstone Association of REALTORS®
Is this your listing? Help it to stand out.

Mortgage Calculator

provided by REW Digital Ltd
Estimated Payments
Purchase Price
Mortgage Total
Down Payment
Amortization
25 Years
Interest Rate
3.99%

Connect with our mortgage partner

Frank Mortgage

Frank Mortgage

Canada's No Fee Mortgage Marketplace

Online mortgage broker offering quick and simple access to Canada's top lenders – compare rates and complete your mortgage in a secure online environment

Connect with a mortgage expert

The displayed rates are provided as guidance only, are not guaranteed, or are to be considered an approval of credit. Approval will be based solely on your personal situation. You are encouraged to speak with a Mortgage Professional for the most accurate information and to determine your eligibility.

Property Insights

St John Catholic Elementary School
  • Catholic
  • JK - 8
Grand Avenue Public School
  • Public
  • JK - 8
Park Public School
  • Public
  • JK - 6
Nelles Public School
  • Public
  • JK - 8
St Joseph Catholic Elementary School
  • Catholic
  • JK - 8
Lakeview Public School
  • Public
  • JK - 8
Central Public School
  • Public
  • JK - 8
Our Lady of Fatima Catholic Elementary School
  • Catholic
  • JK - 8
Grimsby Secondary School
  • Public
  • 9 - 12
St Mark Catholic Elementary School
  • Catholic
  • JK - 8
School catchments and distances are intended to be used as reference only. To verify enrolment eligibility for a property, contact the school directly.Report Incorrect Info
Listing data is subject to copyright, disclaimer, and additional requirements from the data provider. See our Terms of Use for terms applicable to this listing. Listing data was last updated on 2026-11-12.
We use cookies and other technologies for functionality, security, and to provide you with a personalized experience on our online services. By continuing to use our online services, you agree to our Privacy Policy and Terms of Use. For information on how to adjust your privacy settings, visit our Cookie Policy.
Dismiss