For Sale: 39 Thurston Road, Toronto, ON - REW
Boost your listing
Listing featured. Your listing will be featured on REW.
View featured placement
$1,299,000
3 + 1 bd • 2 ba • 1100 - 1500 sf • House
39 Thurston Road
Street ViewDirections

39 Thurston RoadToronto, ON, M4S 2V8

Mount Pleasant East
  • 3 + 1 Bed
  • 2 Bath
  • 1100 - 1500 Sqft
  • House

About this home

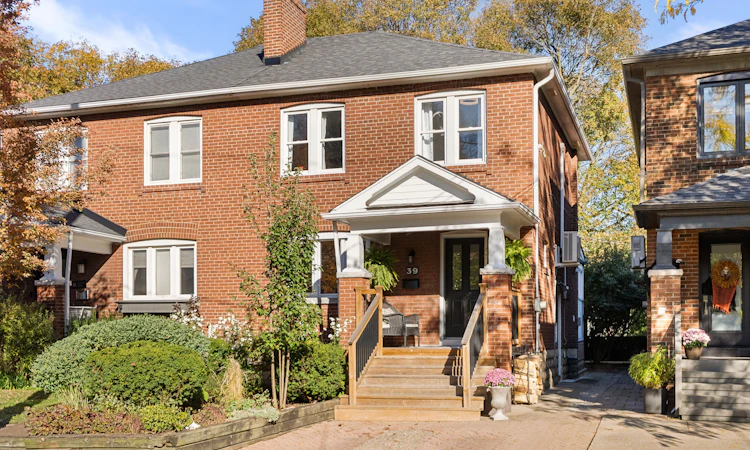
Ready for space, charm, and an updated home all within the coveted Maurice Cody school catchment? Welcome to 39 Thurston Rd, a classic Toronto, red brick semi featuring 3+1 bedrooms, 2 bathrooms, and legal front pad parking! Located on a quiet street in the heart of Davisville Village, on a wide 24.5ft lot! Step into the open-concept living and dining room that sets the stage for easy entertaining, with beautiful hardwood floors, bright windows, and enchanting wood burning fireplace. The beautifully renovated kitchen (2023) is the heart of the home, featuring updated appliances including a double wall oven and induction cooktop, stone counters, and a convenient breakfast nook. A main floor family room offers the perfect spot to kick back and relax, with a walk-out to the lengthy backyard. The lush, private backyard framed by mature greenery offers a lovely escape from the city, with a deck made for summer lounging and outdoor entertaining, convenient shed, and ample greenspace. Upstairs, three generously sized bedrooms include a spacious primary with two double closets. The family bathroom offers ample storage, separate shower, and a re-enameled (2026) clawfoot tub adds a touch of timeless charm. The finished basement with separate entrance offers even more room to spread out, with a comfortable recreation room, additional bedroom, 3-piece bathroom, and large storage space. Enjoy peace of mind with extensive and practical updates, including basement waterproofing and insulation (2026), crawl space encapsulation (2020), lead water service pipe replacement (2020), backflow valve (2020), two sump pumps, updated dryer ventilation (2026), and new front porch stairs (2021). All of this in the sought-after Maurice Cody school district, just a short stroll to Bayview Avenue's fantastic shops, cafés, restaurants, and everyday essentials. A wonderful opportunity to put down roots in one of Midtown's most loved neighbourhoods!
Listed by: Jamie Dempster, RE/MAX HALLMARK REALTY LTD.

Home facts and features

Price details
List Price
Gross Taxes for 2026
$7,788
Home facts
Bedrooms
3 + 1
Full Bathrooms
2
Parking Spaces
1
Parking Details
Front Yard Parking
Property Type
House
Lot Size
24 ft x 125 ft (3115 ft²)
Depth
125.0
Frontage
24.92
Exterior Finish
Brick
Heating Type
Baseboard, Electric
Cooling
Wall Unit(s)
Basement Details
Finished, Separate Entrance
Features
Deck, Park, Porch, Public Transit, School
Community
Agent details
Primary Agent
Primary Broker
RE/MAX HALLMARK REALTY LTD.
Listing details
Days on REW
1 Day
MLS® Number
C14103640
Source
Toronto Real Estate Board
Is this your listing? Help it to stand out.

Mortgage Calculator

provided by REW Digital Ltd
Estimated Payments
Purchase Price
Mortgage Total
Down Payment
Amortization
25 Years
Interest Rate
3.99%

Connect with our mortgage partner

Frank Mortgage

Frank Mortgage

Canada's No Fee Mortgage Marketplace

Online mortgage broker offering quick and simple access to Canada's top lenders – compare rates and complete your mortgage in a secure online environment

Connect with a mortgage expert

The displayed rates are provided as guidance only, are not guaranteed, or are to be considered an approval of credit. Approval will be based solely on your personal situation. You are encouraged to speak with a Mortgage Professional for the most accurate information and to determine your eligibility.

Property Insights

Maurice Cody Junior Public School
  • Public
  • JK - 6
Polaris Learning Centre
  • Private
  • 9 - 12
Hodgson Senior Public School
  • Public
  • 7 - 8
St Anselm Catholic School
  • Catholic
  • JK - 8
Toronto Prep School
  • Private
  • 7 - 12
Sunnybrook
  • Private
  • JK - 6
Greenwood College School
  • Private
  • 7 - 12
Bessborough Drive E & Middle School
  • Public
  • JK - 8
Leaside High School
  • Public
  • 9 - 12
Eglinton Junior Public School
  • Public
  • JK - 6
School catchments and distances are intended to be used as reference only. To verify enrolment eligibility for a property, contact the school directly.Report Incorrect Info
Listing data is subject to copyright, disclaimer, and additional requirements from the data provider. See our Terms of Use for terms applicable to this listing. Listing data was last updated on 2026-10-21.
We use cookies and other technologies for functionality, security, and to provide you with a personalized experience on our online services. By continuing to use our online services, you agree to our Privacy Policy and Terms of Use. For information on how to adjust your privacy settings, visit our Cookie Policy.
Dismiss