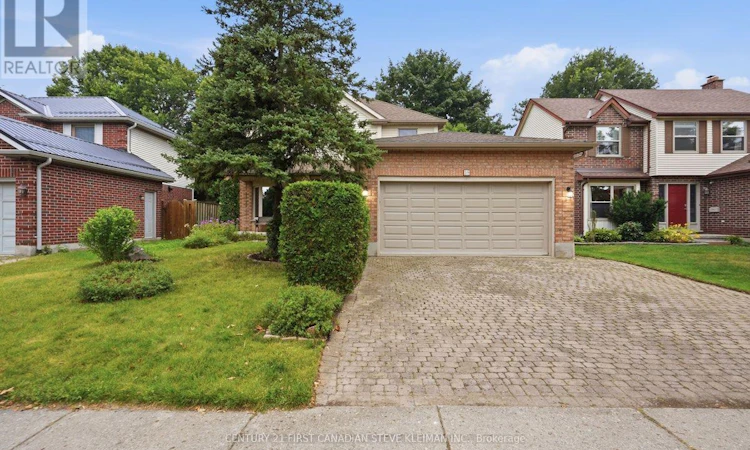
For Sale: 39 Martinet Avenue, London, ON - REW
Boost your listing
Listing featured. Your listing will be featured on REW.
View featured placement
$615,000
4 bd 3 ba 1500 - 1999 sf House

39 Martinet AvenueLondon, ON, N5V 4B7

Argyle
  • 4 Bed
  • 3 Bath
  • 1500 - 1999 Sqft
  • House

About this home

39 Martinet Ave is located on a quiet, family-oriented, tree-lined street that offers the perfect setting to raise a family. The impressive 49.8 foot-wide lot provides plenty of curb appeal, wide double driveway, an oversized covered front porch, & extensive, well-established landscaping that is easy to maintain. Inside you are greeted by gleaming hardwood floors & an impressive winding staircase. Two sets of double glass French doors lead from the foyer.. One opens to a convenient back hall off the garage, complete with main-floor laundry & powder room. The other to the formal living room, highlighted by a large bay window. At the back of the home, the dining area features sliding doors leading to the deck, while the kitchen has been thoughtfully positioned to make the most of the lush green views of the backyard. It feels as though you are surrounded by your own private forest. One of the advantages of this larger two-storey design is the main-floor family room-a comfortable, separate space that is perfect for relaxing at the end of the day. Upstairs, you will find four generously sized bedrooms. The spacious primary bedroom includes a full ensuite with double sinks, while the oversized family bathroom features a solid-surface countertop. The lower level is approximately 95% finished, giving the next owner the opportunity to complete the flooring to suit their own taste. Whether you prefer cozy carpeting or a durable hard-surface floor, you can choose exactly what works for your family. Outside, the backyard is exceptionally private and surrounded by mature greenery, creating a peaceful setting for relaxing, entertaining, & enjoying time outdoors. Important updates completed over the years include the shingles, furnace, central air conditioning, and windows. This is an opportunity to purchase a solid, spacious home on a premium lot in an established neighbourhood, with many of the major big-ticket items already updated. (id:63626)
Listed by: STEVE KLEIMAN, Broker of Record, CENTURY 21 FIRST CANADIAN STEVE KLEIMAN INC.

Home facts and features

Price details
List Price
Gross Taxes for 2025
$4,727
Home facts
Bedrooms
4
Full Bathrooms
2
Partial Bathrooms
1
Parking Spaces
4
Parking Details
Attached Garage, Garage
Property Type
House
Depth
101.8 feet
Frontage
49.1 feet
Title
Freehold
Exterior Finish
Brick, Vinyl siding
Heating Type
Forced air, Natural gas
Cooling
Central air conditioning
Basement Details
Partially finished,
Features
Fireplace(s), Sump Pump
Appliances
Dishwasher, Dryer, Refrigerator, Stove, Washer, Window Coverings
Community
Agent details
Primary Agent
STEVE KLEIMAN
Primary Broker
CENTURY 21 FIRST CANADIAN STEVE KLEIMAN INC.
Listing details
Days on REW
1 Day
MLS® Number
X13596502
Source
Canadian Real Estate Association
Board
London and St. Thomas Association of REALTORS®

Is this your listing? Help it to stand out.

Mortgage Calculator

Estimated Payments
Purchase Price
Mortgage Total
Down Payment
Amortization
25 Years
Interest Rate
3.99%

Connect with our mortgage partner

REW Money

REW Money

REW Money

Connect with a mortgage expert

The displayed rates are provided as guidance only, are not guaranteed, or are to be considered an approval of credit. Approval will be based solely on your personal situation. You are encouraged to speak with a Mortgage Professional for the most accurate information and to determine your eligibility.

Property Insights

Bonaventure Meadows Public School
  • Public
  • JK - 8
Holy Family Elementary School
  • Catholic
  • JK - 8
Lord Nelson Public School
  • Public
  • JK - 8
St Robert School
  • Catholic
  • JK - 8
John P Robarts Public School
  • Public
  • JK - 8
Clarke Road Secondary School
  • Public
  • 9 - 12
Princess Anne French Immersion Public School
  • Public
  • K - 8
St Pius X School
  • Catholic
  • JK - 8
Prince Charles Public School
  • Public
  • JK - 8
Tweedsmuir Public School
  • Public
  • JK - 8
School catchments and distances are intended to be used as reference only. To verify enrolment eligibility for a property, contact the school directly.Report Incorrect Info
Listing data is subject to copyright, disclaimer, and additional requirements from the data provider. See our Terms of Use for terms applicable to this listing. Listing data was last updated on 2026-07-23.

