For Sale: 39 Falcon Court, Cambridge, ON - REW
Boost your listing
Listing featured. Your listing will be featured on REW.
View featured placement
$1,349,999
5 bd 5 ba 3875 sf House
39 Falcon Court
Street ViewDirections

39 Falcon CourtCambridge, ON, N1T 1P2

  • 5 Bed
  • 5 Bath
  • 3875 Sqft
  • House

About this home

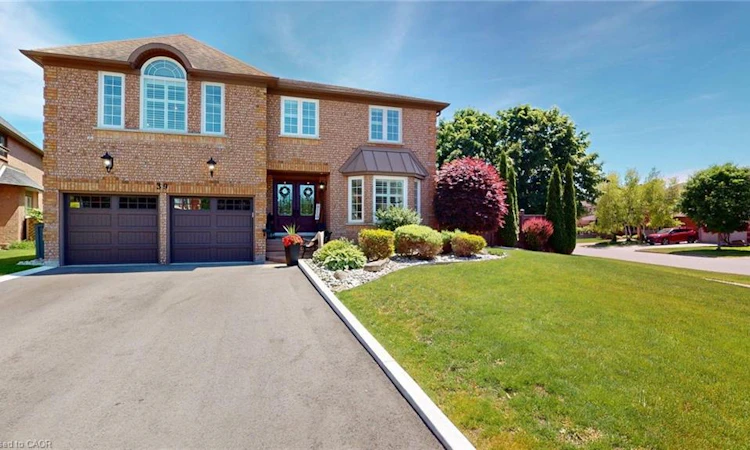
Welcome to this beautiful large home with approximately 4985 square feet of complete finished living area, perfect for large or multiple family living. This exceptional family home is situated on a premium corner lot In a cul-de-sac In the desirable area of North Galt. Entering into this home the lovely foyer spacious open winding staircase. This lovely home will accommodate a large family with five bedrooms 4.5 baths two bedrooms feature en suite bathrooms. This home offers beautiful traditional kitchen with a butcher block island tons of covered space along with your dining room for large gatherings living rooms and Den or office on main floor. This home offers hardwood flooring carpet free throughout the whole home and all the windows with California shutters. Your fully finished basement walking into a recreational open area great living space and and a great entertaining area with a beautiful bar that will accommodate all your gatherings sports events. Plenty of storage areas in the basement to accommodate all your storage needs. Outside leading off the deck off the kitchen The beautiful deck with a awning to do all your barbecue cooking stepping down to a lower deck for great entertainment relaxing area with a large gazebo that has a hidden private fence around it for extra privacy your backyard is fully fenced Lot of space you have 10 by 12 shed with a storage side fenced in beautifully landscaped all the way around. Corner Lot offers added privacy to your outdoor enjoyment. There's ample parking with four cars in the driveway plus two car garage. This home is completely located minutes from the 401 Parks Public and Catholic School graphic high school public transit and school buses. This home offers easy access to amenities while maintaining a residential setting it's a rare opportunity to own a spacious home move in Ready Home in a sought after family friendly community This home is turnkey move in ready for a family to enjoy for many years.
Listed by: Erin Holowach, ComFree

Home facts and features

Price details
List Price
Gross Taxes for 2026
$8,831
Home facts
Bedrooms
5
Full Bathrooms
4
Partial Bathrooms
1
Parking Spaces
6
Parking Details
Garage Door Opener, Attached Garage
Property Type
House
Lot Size
158 ft x 105 ft (16688 ft²)
Depth
105.02
Frontage
158.9
Heating Type
Natural Gas
Cooling
Central Air
Basement Details
Development Potential,Full,Finished
Features
Balcony, Landscaped, Laundry Room, Main Level, Privacy, Wet Bar
Appliances
Bar Fridge And Fridge In Garage, Dishwasher, Dryer, Freezer, Gas Oven/range, Range Hood, Refrigerator, Stove, Washer
Agent details
Primary Agent
Primary Broker
ComFree
Listing details
Days on REW
46 Days
Property Views
17
MLS® Number
40837304
Source
Information Technology Systems Ontario
Board
Cornerstone Association of REALTORS®
Is this your listing? Help it to stand out.

Mortgage Calculator

Estimated Payments
Purchase Price
Mortgage Total
Down Payment
Amortization
25 Years
Interest Rate
3.99%

Connect with our mortgage partner

REW Money

REW Money

REW Money

Connect with a mortgage expert

The displayed rates are provided as guidance only, are not guaranteed, or are to be considered an approval of credit. Approval will be based solely on your personal situation. You are encouraged to speak with a Mortgage Professional for the most accurate information and to determine your eligibility.

Property Insights

St. Teresa of Calcutta Catholic Elementary School
  • Catholic
  • JK - 8
Saginaw Public School
  • Public
  • JK - 6
Clemens Mill Public School
  • Public
  • JK - 8
St Margaret Catholic Elementary School
  • Catholic
  • JK - 8
St Benedict Catholic Secondary School
  • Catholic
  • 9 - 12
Christ The King Catholic Elementary School
  • Catholic
  • JK - 8
Elgin Street Public School
  • Public
  • JK - 6
Avenue Road Public School
  • Public
  • JK - 8
St Peter Catholic Elementary School
  • Catholic
  • JK - 8
Z Beside the Y School
  • Public
  • 7 - 12
School catchments and distances are intended to be used as reference only. To verify enrolment eligibility for a property, contact the school directly.Report Incorrect Info
Listing data is subject to copyright, disclaimer, and additional requirements from the data provider. See our Terms of Use for terms applicable to this listing. Listing data was last updated on 2026-07-28.






