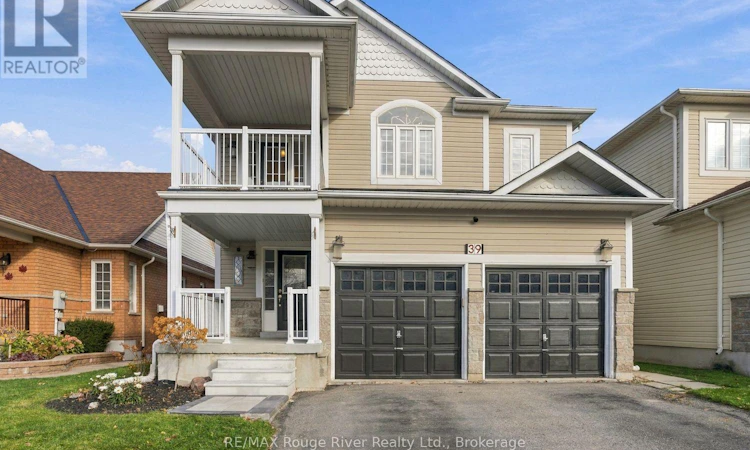
For Sale: 39 Crough Street, Clarington, ON - REW
Boost your listing
Listing featured. Your listing will be featured on REW.
View featured placement
$849,000
4 + 1 bd • 4 ba • 1500 - 1999 sf • House

39 Crough StreetClarington, ON, L1C 5M5

Bowmanville
  • 4 + 1 Bed
  • 4 Bath
  • 1500 - 1999 Sqft
  • House

About this home

Beautiful ravine-setting home with walkout in-law suite! Welcome to this gorgeous 4+1 bedroom, 4 bathroom detached home, nestled in a wonderful family-friendly Bowmanville neighbourhood backing onto a peaceful ravine with no neighbours behind! Offering an abundance of living space and a versatile layout, this move-in-ready home is ideal for growing or multigenerational families. The bright, open-concept main floor features spacious living and dining areas, a separate family room with a cozy fas fireplace, elegant crown molding, pot lights & beautiful ravine views. Newly installed designer laminate flooring throughout the main floor adds a fresh, modern touch. The generous eat-in kit offers plenty of cabinetry and counter space, a glass tiled backsplash & a walkout to the deck, perfect for outdoor dining & entertaining. Upstairs, you'll find four generously sized bedrooms with comfortable broadloom, along with a charming office nook opening onto a balcony-an ideal spot to enjoy your morning coffee. The spacious primary bedroom features a walk-in closet & a 4pc ensuite complete with a glass-enclosed shower & relaxing soaker tub. The fully finished walkout basement is a standout feature, offering a wonderful in-law suite with its own separate entrance, second kitchen with beautiful cabinets & tumbled marble backsplash, dishwasher & built-in microwave, inviting family room with a cozy gas fireplace, spacious fifth bedroom & full 4pc bathroom. Newly installed laminate flooring adds to the appeal of this versatile space, ideal for extended family or overnight guests. Step outside to enjoy the backyard & deck overlooking the peaceful ravine setting, with no rear neighbours! Complete with inside access to the double-car garage & garage door opener, this beautifully maintained home offers space, comfort & flexibility in a desirable Bowmanville location. Simply move in & enjoy! (id:63626)
Listed by: Jackie Nixon, Broker, RE/MAX ROUGE RIVER REALTY LTD.

Home facts and features

Price details
List Price
Gross Taxes for 2026
$6,358
Home facts
Bedrooms
4 + 1
Full Bathrooms
3
Partial Bathrooms
1
Parking Spaces
4
Parking Details
Garage
Property Type
House
Lot Size
39 ft x 107 ft (4243 ft²)
Depth
107.7 feet
Frontage
39.4 feet
Title
Freehold
Exterior Finish
Vinyl siding
Heating Type
Forced air, Natural gas
Cooling
Central air conditioning
Basement Details
Finished, Separate entrance, Walk out, ,
Features
Cul-de-sac, In-Law Suite, Irregular lot size, Ravine
Appliances
Central Vacuum, Dishwasher, Dryer, Garage door opener, Garage door opener remote(s), Microwave, Refrigerator, Stove, Washer
Community
Agent details
Primary Agent
Primary Broker
RE/MAX ROUGE RIVER REALTY LTD.
Listing details
Days on REW
1 Day
MLS® Number
E14147642
Source
Canadian Real Estate Association
Is this your listing? Help it to stand out.

Mortgage Calculator

provided by REW Digital Ltd
Estimated Payments
Purchase Price
Mortgage Total
Down Payment
Amortization
25 Years
Interest Rate
3.99%

Connect with our mortgage partner

Frank Mortgage

Frank Mortgage

Canada's No Fee Mortgage Marketplace

Online mortgage broker offering quick and simple access to Canada's top lenders – compare rates and complete your mortgage in a secure online environment

Connect with a mortgage expert

The displayed rates are provided as guidance only, are not guaranteed, or are to be considered an approval of credit. Approval will be based solely on your personal situation. You are encouraged to speak with a Mortgage Professional for the most accurate information and to determine your eligibility.

Property Insights

Harold Longworth Public School
  • Public
  • JK - 8
John M James School
  • Public
  • JK - 8
St. Elizabeth Catholic Elementary School
  • Catholic
  • JK - 8
Charles Bowman Public School
  • Public
  • JK - 8
St. Stephen Catholic Secondary School
  • Catholic
  • 9 - 12
Durham Christian High School
  • Private
  • 9 - 12
Bowmanville High School
  • Public
  • 9 - 12
Duke of Cambridge Public School
  • Public
  • K - 8
Central Public School
  • Public
  • JK - 6
Vincent Massey Public School
  • Public
  • JK - 8
School catchments and distances are intended to be used as reference only. To verify enrolment eligibility for a property, contact the school directly.Report Incorrect Info
Listing data is subject to copyright, disclaimer, and additional requirements from the data provider. See our Terms of Use for terms applicable to this listing. Listing data was last updated on 2026-11-04.
We use cookies and other technologies for functionality, security, and to provide you with a personalized experience on our online services. By continuing to use our online services, you agree to our Privacy Policy and Terms of Use. For information on how to adjust your privacy settings, visit our Cookie Policy.
Dismiss