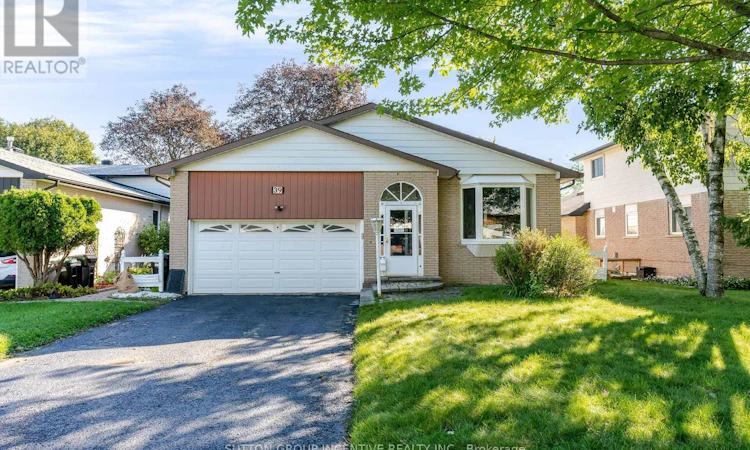
For Sale: 39 Carol Road, Barrie, ON - REW
Boost your listing
Listing featured. Your listing will be featured on REW.
View featured placement
$639,800
4 bd 2 ba 1500 - 1999 sf House
39 Carol Road
Street ViewDirections

39 Carol RoadBarrie, ON, L4N 3P6

Allandale Heights
  • 4 Bed
  • 2 Bath
  • 1500 - 1999 Sqft
  • House

About this home

4 Level Backsplit with almost 2700 Sq Ft of Living Space. Mature Lot in Allandale. Separate Formal Living Room & Dining Room. E/I Kitchen with Breakfast Area Overlooking Lower Family Room. Laminate throughout Main Level. New Laminate on Lower Level. Family Room walking out to huge Deck & Fenced Yard, Laundry Room with W/O to Deck & 2pc Bathroom & 4th Bedroom or Office on Lower Level. Upper Level Primary Bedroom with 3 Double Closets & Hardwood Floor, 2 Other Decent Size Bedrooms (1 with Lamanite, 1 with Broadloom). Broadloom only on Stair, hallway and 1 bedroom. Basement Level with workshop room with closet that could be a 5th bedroom. Open room before workshop and large utility room with access to crawl space giving even more sq ft for storage under the lower level family, laundry and office/4th bedroom. 4 Car Driveway (no sidewalk). 200 amp service, Newer Windows T/Out (except 3 basement), Main Lam flooring-24, lower-26. Furnace & AC apx 2013, Shingles apx 2015,. (id:63626)
Listed by: STUART CLELLAND, Salesperson, Sutton Group Incentive Realty Inc. Brokerage

Home facts and features

Price details
List Price
Gross Taxes for 2026
$5,195
Home facts
Bedrooms
4
Full Bathrooms
1
Partial Bathrooms
1
Parking Spaces
6
Parking Details
Garage, Attached Garage
Property Type
House
Lot Size
50 ft x 120 ft (6000 ft²)
Depth
120 feet
Frontage
50.0 feet
Title
Freehold
Exterior Finish
Brick, Aluminum siding
Heating Type
Forced air, Natural gas
Cooling
Central air conditioning
Basement Details
Full
Features
Flat site
Appliances
Dishwasher, Garage door opener, Refrigerator, Stove, Window Coverings
Community
Agent details
Primary Agent
STUART CLELLAND
Primary Broker
Sutton Group Incentive Realty Inc. Brokerage
Listing details
Days on REW
1 Day
MLS® Number
S13755354
Source
Canadian Real Estate Association

Is this your listing? Help it to stand out.

Mortgage Calculator

Estimated Payments
Purchase Price
Mortgage Total
Down Payment
Amortization
25 Years
Interest Rate
3.99%

Connect with our mortgage partner

REW Money

REW Money

REW Money

Connect with a mortgage expert

The displayed rates are provided as guidance only, are not guaranteed, or are to be considered an approval of credit. Approval will be based solely on your personal situation. You are encouraged to speak with a Mortgage Professional for the most accurate information and to determine your eligibility.

Property Insights

Innisdale Secondary School
  • Public
  • 9 - 12
Allandale Heights Public School
  • Public
  • JK - 8
St John Vianney School
  • Catholic
  • JK - 8
Unity Christian High School
  • Private
  • 9 - 12
Assikinack Public School
  • Public
  • JK - 8
Heritage Christian Academy
  • Private
  • Pre-K - 12
Willow Landing Elementary School
  • Public
  • JK - 8
Ferndale Woods Elementary School
  • Public
  • JK - 8
St Michael the Archangel Catholic Elementary School
  • Catholic
  • JK - 8
Trillium Woods Elementary Public School
  • Public
  • JK - 8
School catchments and distances are intended to be used as reference only. To verify enrolment eligibility for a property, contact the school directly.Report Incorrect Info
Listing data is subject to copyright, disclaimer, and additional requirements from the data provider. See our Terms of Use for terms applicable to this listing. Listing data was last updated on 2026-09-08.
We use cookies and other technologies for functionality, security, and to provide you with a personalized experience on our online services. By continuing to use our online services, you agree to our Privacy Policy and Terms of Use. For information on how to adjust your privacy settings, visit our Cookie Policy.
Dismiss

