For Sale: 39 Arthur Street N, Guelph, ON - REW
Boost your listing
Listing featured. Your listing will be featured on REW.
View featured placement
$499,900
2 bd • 2 ba • 1100 - 1499 sf • House

39 Arthur Street NGuelph, ON, N1E 4T7

Central East
  • 2 Bed
  • 2 Bath
  • 1100 - 1499 Sqft
  • House

About this home

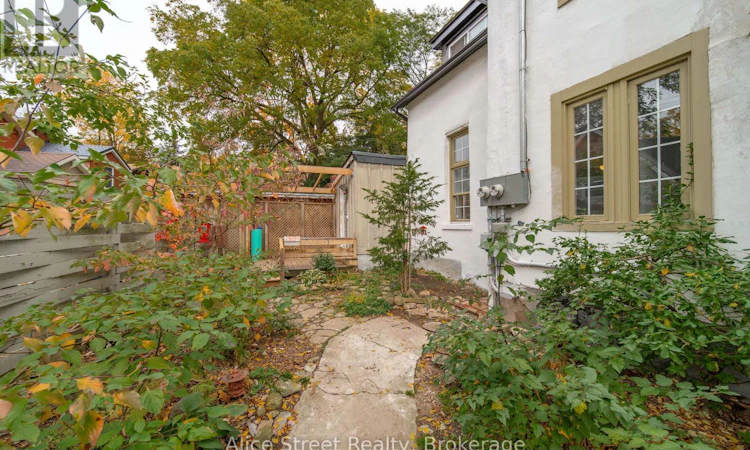
Welcome to 39 Arthur Street! This charming 2-bedroom, 1.5-bathroom semi-detached home offers a wonderful combination of character, privacy and convenience, all in a fantastic downtown Guelph location.Set back from the road on a beautiful lot, the home has a sense of privacy that's not always easy to find so close to downtown. Inside, the spacious main floor is filled with natural light, while high ceilings create an airy, welcoming feel. Full of charm and character, this is a home that feels both inviting and a little tucked away from the bustle of the city.Step outside to the private backyard, where you'll feel as though you've escaped to a cozy European courtyard. Whether you're tending to the gardens, enjoying your morning coffee or spending a quiet afternoon outdoors, it's a lovely space to relax and unwind. A number of updates have been completed, including a freshly painted exterior, new soffit and fascia, an electrical service upgrade to 125 amps (August 2026), and a completely renovated mudroom/laundry room featuring new tile flooring, plumbing. And then there's the location! Enjoy being able to walk to downtown Guelph's local cafés, restaurants, shops, trails and the GO Station. Whether it's grabbing a morning coffee, meeting friends for dinner or commuting out of the city, so much of what you need is just a short walk away.With its charming character, light-filled living spaces, beautiful outdoor setting and parking for up to 4 cars, 39 Arthur Street offers a wonderful opportunity to enjoy downtown living without giving up a little peace and privacy. Don't miss your chance to call this highly walkable neighbourhood home, where you can leave the car behind more often and enjoy everything the community has to offer right at your doorstep! (id:63626)
Listed by: MIKE VON DEHN, Salesperson, Alice Street Realty

Home facts and features

Price details
List Price
Gross Taxes for 2025
$4,976
Home facts
Bedrooms
2
Full Bathrooms
1
Partial Bathrooms
1
Parking Spaces
4
Parking Details
No Garage
Property Type
House
Lot Size
16 ft x 150 ft (2430 ft²)
Depth
150 feet
Frontage
16.2 feet
Title
Freehold
Exterior Finish
Brick
Heating Type
Forced air, Natural gas
Basement Details
Unfinished, Crawl space
Features
Irregular lot size, Sump Pump
Appliances
Dishwasher, Dryer, Refrigerator, Stove, Washer, Water Heater
Community
Agent details
Primary Agent
MIKE VON DEHN
Primary Broker
Alice Street Realty
Listing details
Days on REW
1 Day
MLS® Number
X14087636
Source
Canadian Real Estate Association

Is this your listing? Help it to stand out.

Mortgage Calculator

provided by REW Digital Ltd
Estimated Payments
Purchase Price
Mortgage Total
Down Payment
Amortization
25 Years
Interest Rate
3.99%

Connect with our mortgage partner

Frank Mortgage

Frank Mortgage

Canada's No Fee Mortgage Marketplace

Online mortgage broker offering quick and simple access to Canada's top lenders – compare rates and complete your mortgage in a secure online environment

Connect with a mortgage expert

The displayed rates are provided as guidance only, are not guaranteed, or are to be considered an approval of credit. Approval will be based solely on your personal situation. You are encouraged to speak with a Mortgage Professional for the most accurate information and to determine your eligibility.

Property Insights

New Way School
  • Public
  • 9 - 12
Sacred HeartCatholic School
  • Catholic
  • JK - 8
Ecole King George Public School
  • Public
  • JK - 8
St John Bosco Catholic School
  • Catholic
  • 9 - 12
Central Public School
  • Public
  • JK - 6
John Galt Public School
  • Public
  • JK - 8
John F Ross Collegiate Vocational Institute
  • Public
  • 9 - 12
Guelph Collegiate Vocational Institute
  • Public
  • 9 - 12
Guelph Montessori School
  • Private
  • JK - 6
John McCrae Public School
  • Public
  • JK - 8
School catchments and distances are intended to be used as reference only. To verify enrolment eligibility for a property, contact the school directly.Report Incorrect Info
Listing data is subject to copyright, disclaimer, and additional requirements from the data provider. See our Terms of Use for terms applicable to this listing. Listing data was last updated on 2026-10-16.
We use cookies and other technologies for functionality, security, and to provide you with a personalized experience on our online services. By continuing to use our online services, you agree to our Privacy Policy and Terms of Use. For information on how to adjust your privacy settings, visit our Cookie Policy.
Dismiss






