For Sale: 386 Woodridge, Tecumseh, ON - REW
Boost your listing
Listing featured. Your listing will be featured on REW.
View featured placement
$649,900
4 bd 2 ba sf House
386 Woodridge
Street ViewDirections

386 WoodridgeTecumseh, ON, N8N 3A8

  • 4 Bed
  • 2 Bath
  • Sqft
  • House

About this home

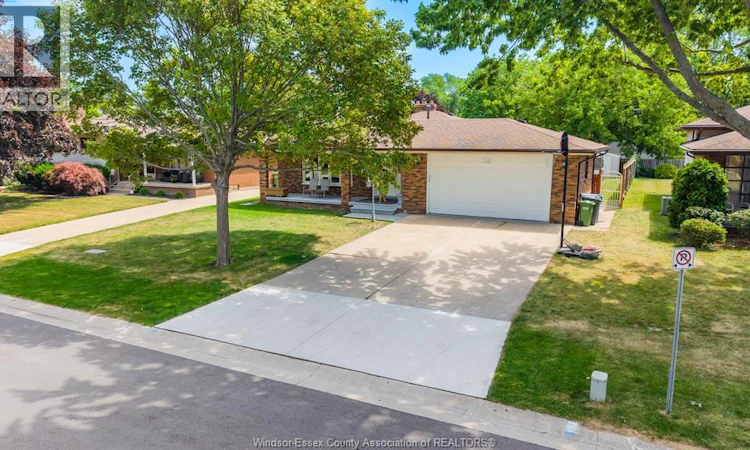
Welcome to 386 Woodridge, Tecumseh! Nestled in one of Tecumseh's most desirable family-friendly neighbourhoods, this well-maintained 4-level back split offers exceptional space, versatility, and endless possibilities. Situated on an impressive 60' x 138' lot, this detached home features 3+1 bedrooms, 2 full bathrooms, and a thoughtfully designed layout ideal for growing families, multi-generational living, or those seeking additional living flexibility. The bright main level showcases an updated kitchen with an eating area, a spacious living room, and a formal dining room—perfect for everyday living and entertaining. The upper level offers three generously sized bedrooms and a full bathroom. The third level features a cozy family room with a fireplace, a second kitchen, and an additional full bathroom, creating an excellent space for extended family, guests, or potential in-law accommodations. The fourth level includes a large private bedroom, providing even more functional living space. Additional highlights include an attached heated 2.5-car garage with a kitchenette, central air conditioning, a natural gas furnace, central vacuum rough-in, and a double-width driveway with ample parking. Step outside to enjoy the expansive backyard and charming sundeck tucked beside the garage—perfect for relaxing or entertaining. Ideally located close to excellent schools, parks, shopping, restaurants, and all amenities, this exceptional Tecumseh home offers outstanding value and flexibility. (id:63626)
Listed by: GORAN TODOROVIC, Broker, REMAX CARE REALTY

Home facts and features

Price details
List Price
Home facts
Bedrooms
4
Full Bathrooms
2
Parking Details
Attached Garage, Garage, Heated Garage
Property Type
House
Depth
178.57
Year Built
Built in 1977 (49 yrs old)
Title
Freehold
Style
4 Level
Exterior Finish
Brick
Heating Type
Forced air, Natural gas, Furnace
Cooling
Central air conditioning
Features
Double width or more driveway, Front Driveway
Appliances
Dishwasher, Dryer, Two Refrigerators, Two stoves, Washer
Agent details
Primary Agent
Primary Broker
REMAX CARE REALTY
Secondary Agent
RONY HYDIER
Secondary Broker
REMAX CARE REALTY
Tertiary Agent
GARY ARORA
Tertiary Broker
REMAX CARE REALTY
Listing details
Days on REW
14 Days
Property Views
47
MLS® Number
26016009
Source
Canadian Real Estate Association
Board
Windsor-Essex County Association of REALTORS®

Is this your listing? Help it to stand out.

Mortgage Calculator

Estimated Payments
Purchase Price
Mortgage Total
Down Payment
Amortization
25 Years
Interest Rate
3.99%

Connect with our mortgage partner

REW Money

REW Money

REW Money

Connect with a mortgage expert

The displayed rates are provided as guidance only, are not guaranteed, or are to be considered an approval of credit. Approval will be based solely on your personal situation. You are encouraged to speak with a Mortgage Professional for the most accurate information and to determine your eligibility.

Property Insights

É Élém C Ste-Marguerite-d'Youville
  • Catholic
  • JK - 8
A V Graham Public School
  • Public
  • JK - 8
St Pius X Catholic School
  • Catholic
  • JK - 8
l'Essor
  • Catholic
  • 7 - 12
St. André
  • Catholic
  • JK - 8
É Élém C Saint-Antoine
  • Catholic
  • JK - 8
D M Eagle Public School
  • Public
  • JK - 6
St Joseph's School
  • Catholic
  • 9 - 12
St Joseph's School
  • Catholic
  • JK - 8
L A Desmarais Catholic School
  • Catholic
  • JK - 8
School catchments and distances are intended to be used as reference only. To verify enrolment eligibility for a property, contact the school directly.Report Incorrect Info
Listing data is subject to copyright, disclaimer, and additional requirements from the data provider. See our Terms of Use for terms applicable to this listing. Listing data was last updated on 2026-07-20.

