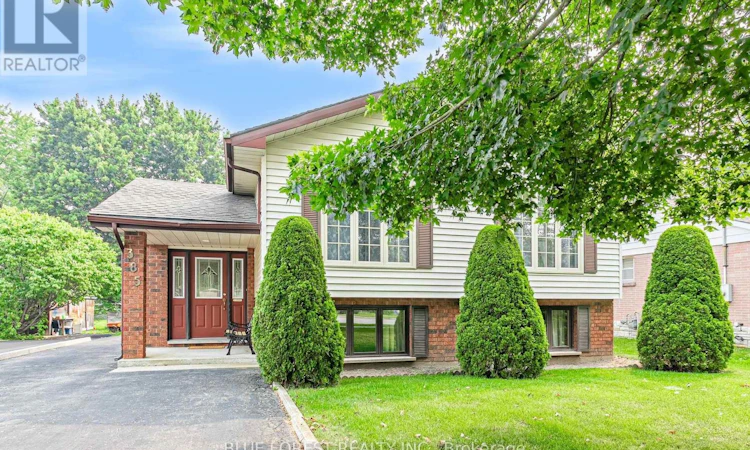
For Sale: 385 Wellington Street, Ingersoll, ON - REW
Boost your listing
Listing featured. Your listing will be featured on REW.
View featured placement
$549,900
3 bd 1 ba 1100 - 1499 sf House

385 Wellington StreetIngersoll, ON, N5C 3L6

  • 3 Bed
  • 1 Bath
  • 1100 - 1499 Sqft
  • House

About this home

Welcome to a home that has been cherished for nearly 30 years - a place where every room has been lovingly maintained and every season has been enjoyed. From morning coffee on the back deck overlooking the peaceful, tree-lined yard to family gatherings surrounded by nature, this property has been a home in every sense of the word. Situated on an incredible 0.34-acre lot measuring approximately 290 feet deep, this raised bungalow offers a rare park-like setting in one of South Ingersoll's most sought-after neighbourhoods. With plenty of room to add a detached garage, the possibilities are endless while still preserving the beauty and privacy of the expansive backyard. Inside, you'll find three comfortable bedrooms, a bright and inviting main living space, and a well-cared-for home that reflects decades of pride of ownership. The lower level features oversized windows that fill the space with natural light, along with a bathroom rough-in, creating excellent potential for additional bedrooms or an in-law suite. The location is just as exceptional as the property itself. Enjoy being only steps from Victoria Park, scenic walking trails, the Ingersoll Recreation Centre, splash pad, Harrisfield Public School, St. Jude's Catholic School, and the local hospital. Commuters will appreciate quick access to Highway 401, while everyday conveniences - including groceries, shopping, and restaurants at the new plaza - are just minutes away. Homes that have been cared for this deeply are rare. Whether you're looking for a place to raise a family, create lasting memories, or simply enjoy the peace and space of a remarkable lot, this is an opportunity to begin your next chapter in a home that has already been filled with so much love. (id:63626)
Listed by: KAELA CARTER, Salesperson, BLUE FOREST REALTY INC.

Home facts and features

Price details
List Price
Gross Taxes for 2026
$3,721
Home facts
Bedrooms
3
Full Bathrooms
1
Parking Spaces
5
Parking Details
No Garage
Property Type
House
Depth
290.5 feet
Frontage
50.1 feet
Title
Freehold
Style
Raised bungalow
Exterior Finish
Brick, Vinyl siding
Heating Type
Forced air, Natural gas
Cooling
Central air conditioning
Basement Details
Finished, Full
Features
Fireplace(s), Sump Pump
Appliances
Dryer, Microwave, Refrigerator, Stove, Washer, Water Heater
Agent details
Primary Agent
KAELA CARTER
Primary Broker
BLUE FOREST REALTY INC.
Secondary Agent
Secondary Broker
BLUE FOREST REALTY INC.
Tertiary Agent
MIKE MURRAY
Tertiary Broker
BLUE FOREST REALTY INC.
Listing details
Days on REW
1 Day
MLS® Number
X13592628
Source
Canadian Real Estate Association
Board
London and St. Thomas Association of REALTORS®

Is this your listing? Help it to stand out.

Mortgage Calculator

Estimated Payments
Purchase Price
Mortgage Total
Down Payment
Amortization
25 Years
Interest Rate
3.99%

Connect with our mortgage partner

REW Money

REW Money

REW Money

Connect with a mortgage expert

The displayed rates are provided as guidance only, are not guaranteed, or are to be considered an approval of credit. Approval will be based solely on your personal situation. You are encouraged to speak with a Mortgage Professional for the most accurate information and to determine your eligibility.

Property Insights

Harrisfield Public School
  • Public
  • JK - 8
St Jude's School
  • Catholic
  • JK - 8
Royal Roads Public School
  • Public
  • JK - 8
Ingersoll District Collegiate Institute
  • Public
  • 9 - 12
Laurie Hawkins Public School
  • Public
  • JK - 8
School catchments and distances are intended to be used as reference only. To verify enrolment eligibility for a property, contact the school directly.Report Incorrect Info
Listing data is subject to copyright, disclaimer, and additional requirements from the data provider. See our Terms of Use for terms applicable to this listing. Listing data was last updated on 2026-07-22.

